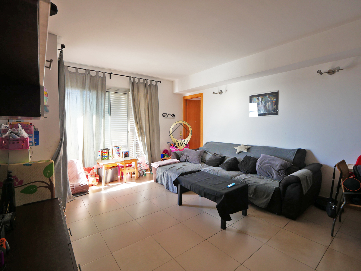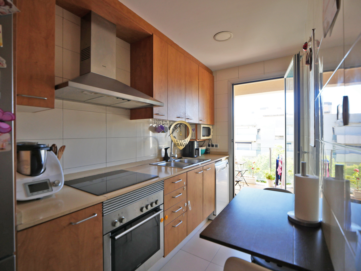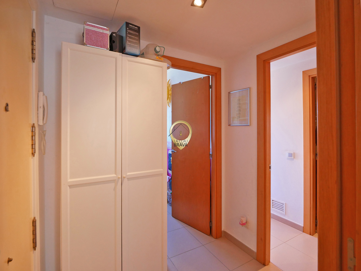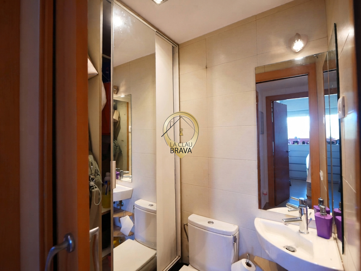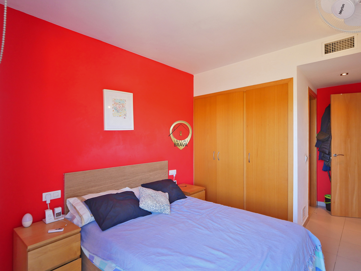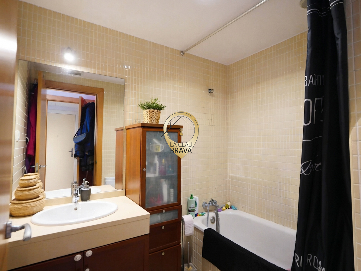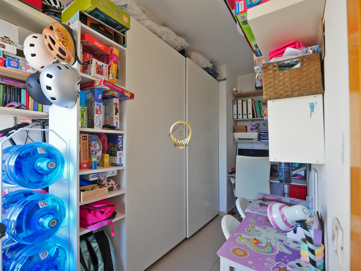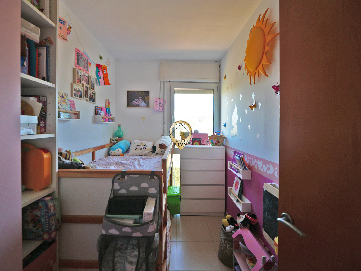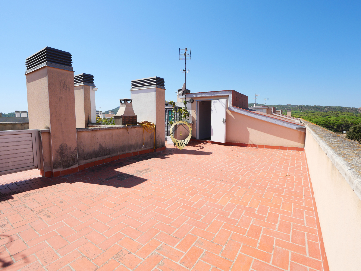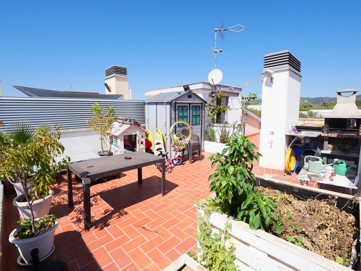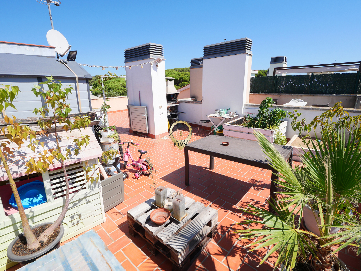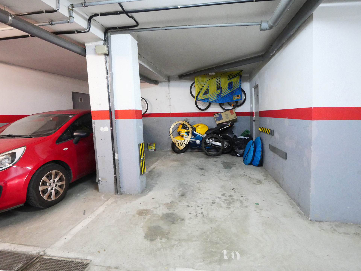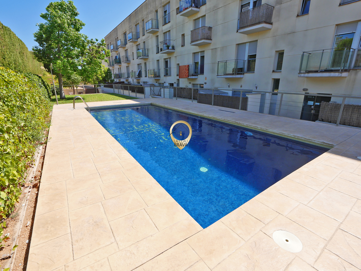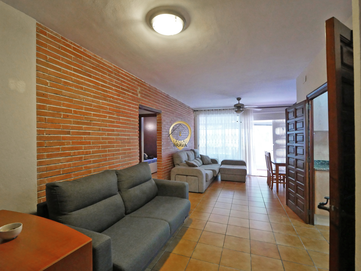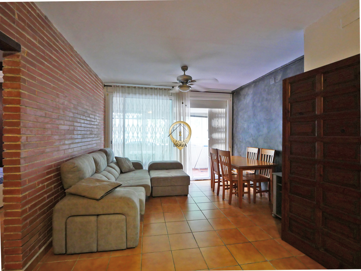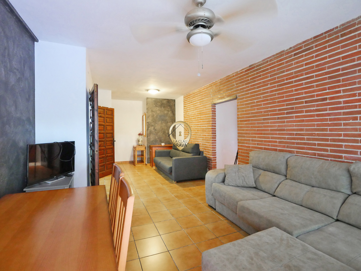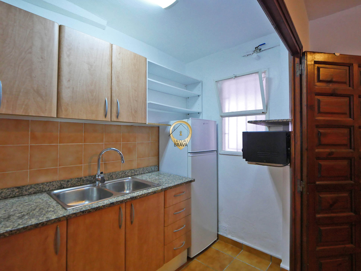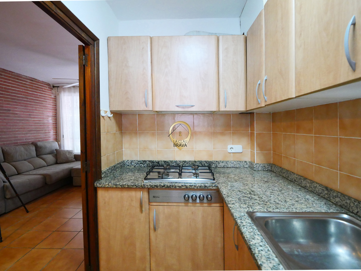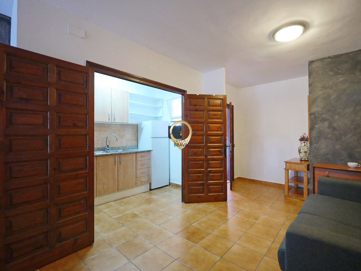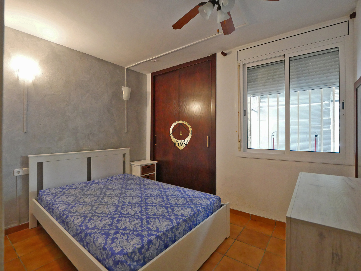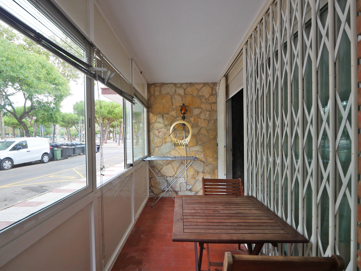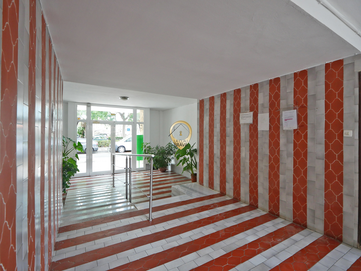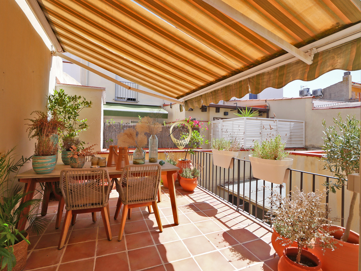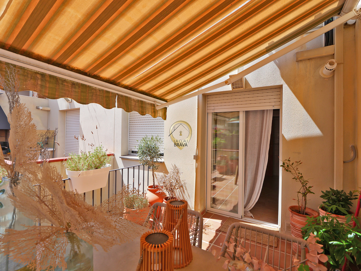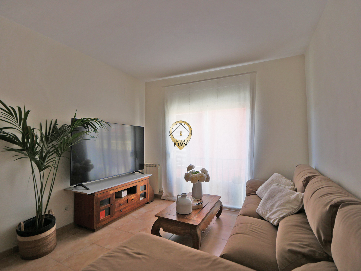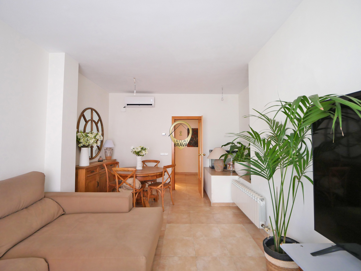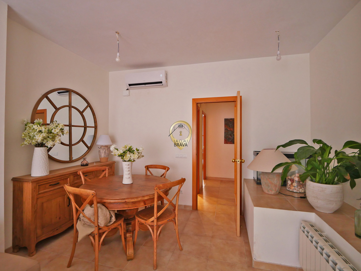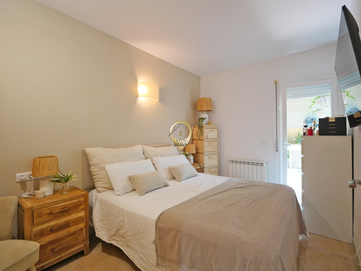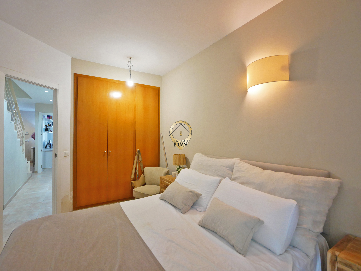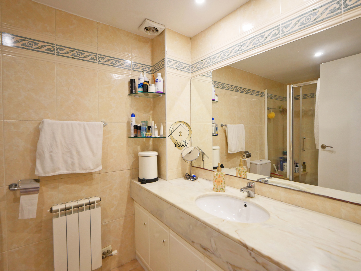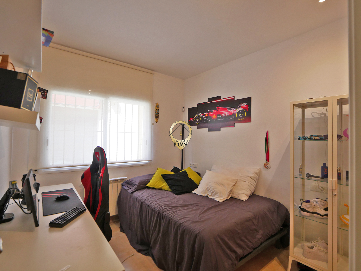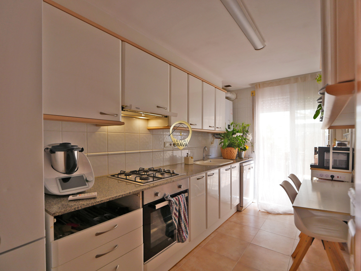
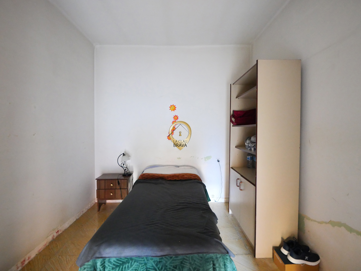
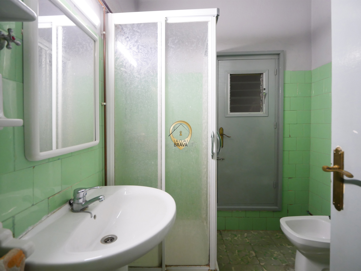
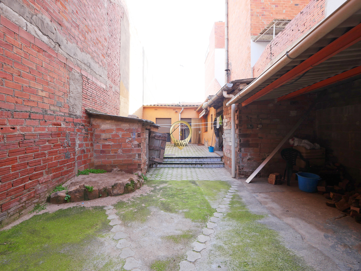
A simple vista, aquí hay una casa para reformar.
Pero la verdadera oportunidad está en todo lo que puede desarrollarse sobre la parcela.
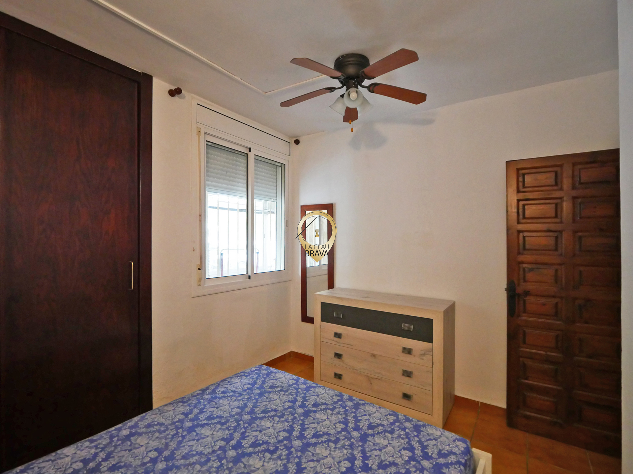
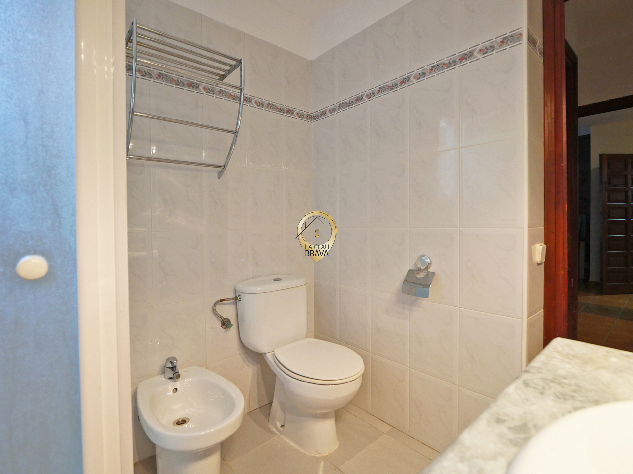
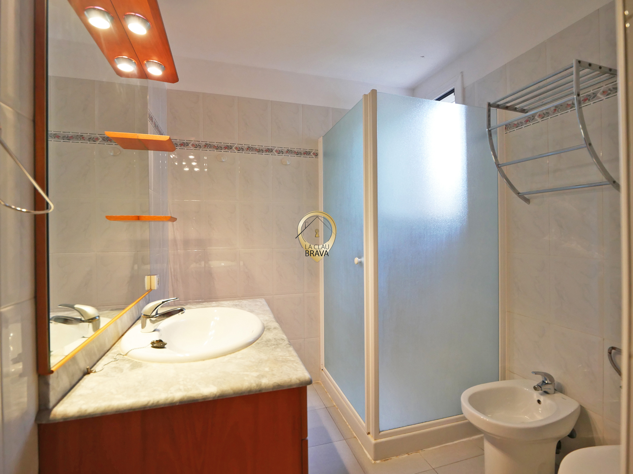
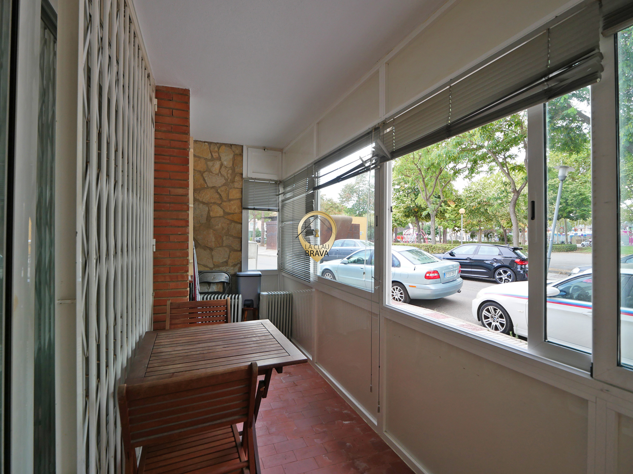
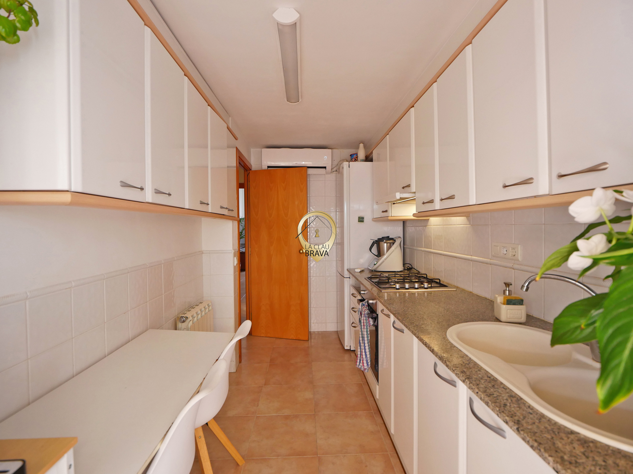
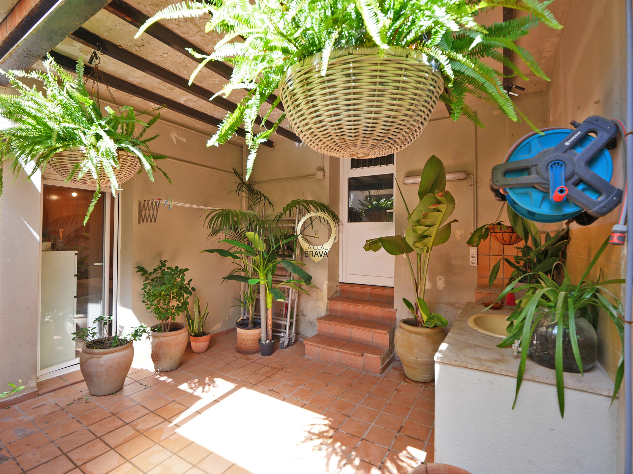
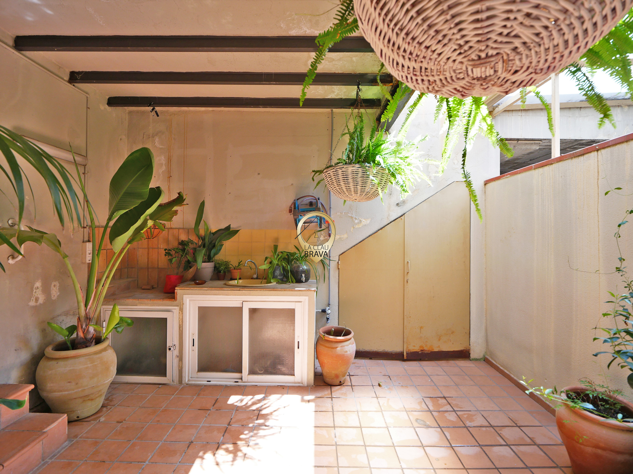
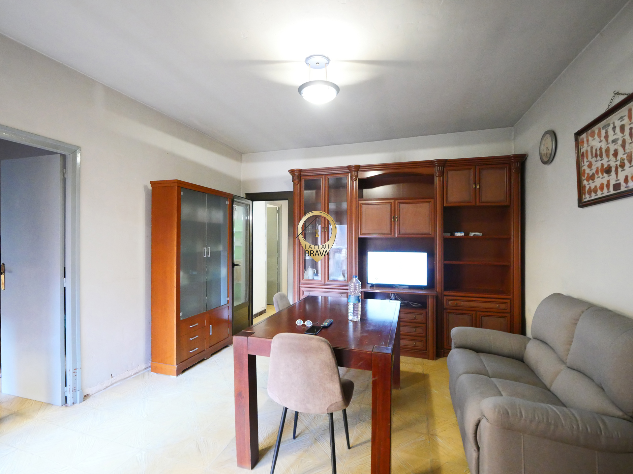
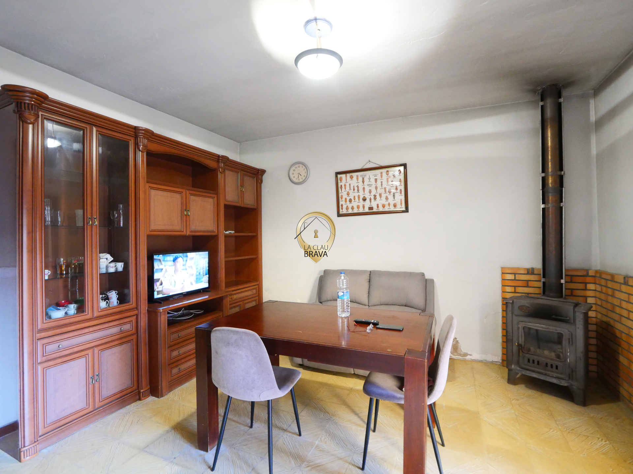
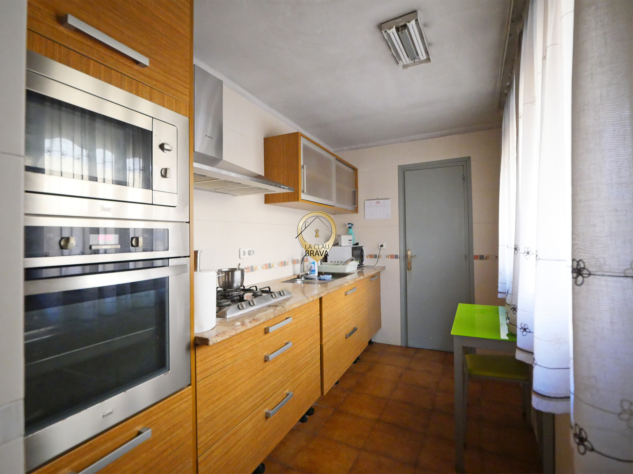
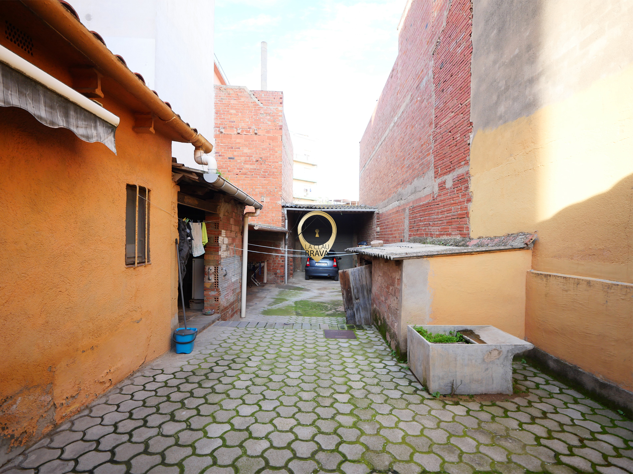
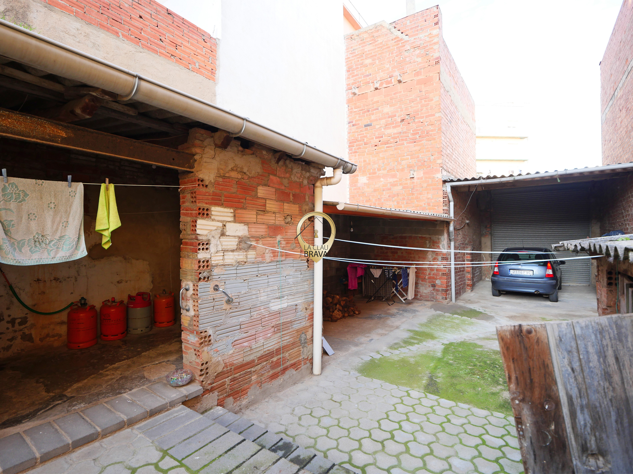
La finca se encuentra en la calle Arbre del Rei, en Sant Feliu de Guíxols, y cuenta con 218 m² de parcela según Catastro. Actualmente dispone de una vivienda unifamiliar de 85 m² construidos, distribuida en tres habitaciones, salón-comedor, cocina independiente y un baño, además de patio posterior y acceso para vehículos desde la avenida de Canarias.
Hasta aquí, lo evidente.
Lo interesante empieza cuando se analiza urbanísticamente la finca.
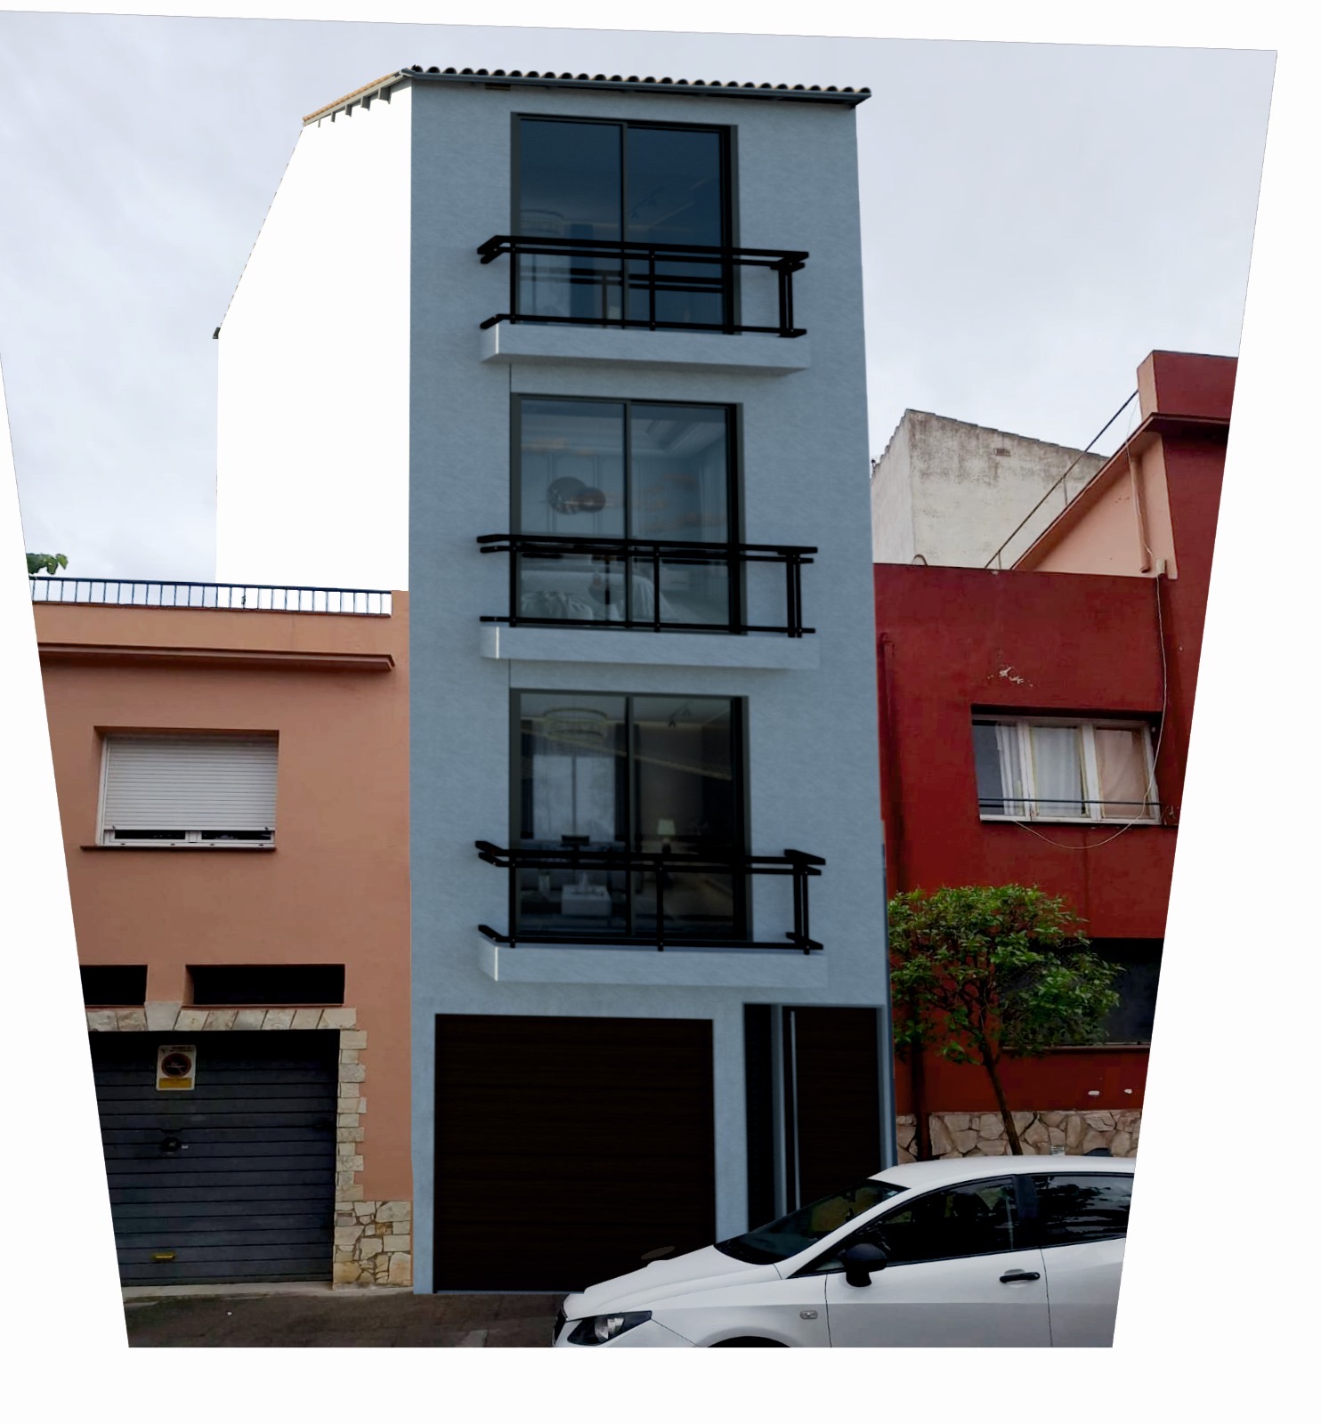
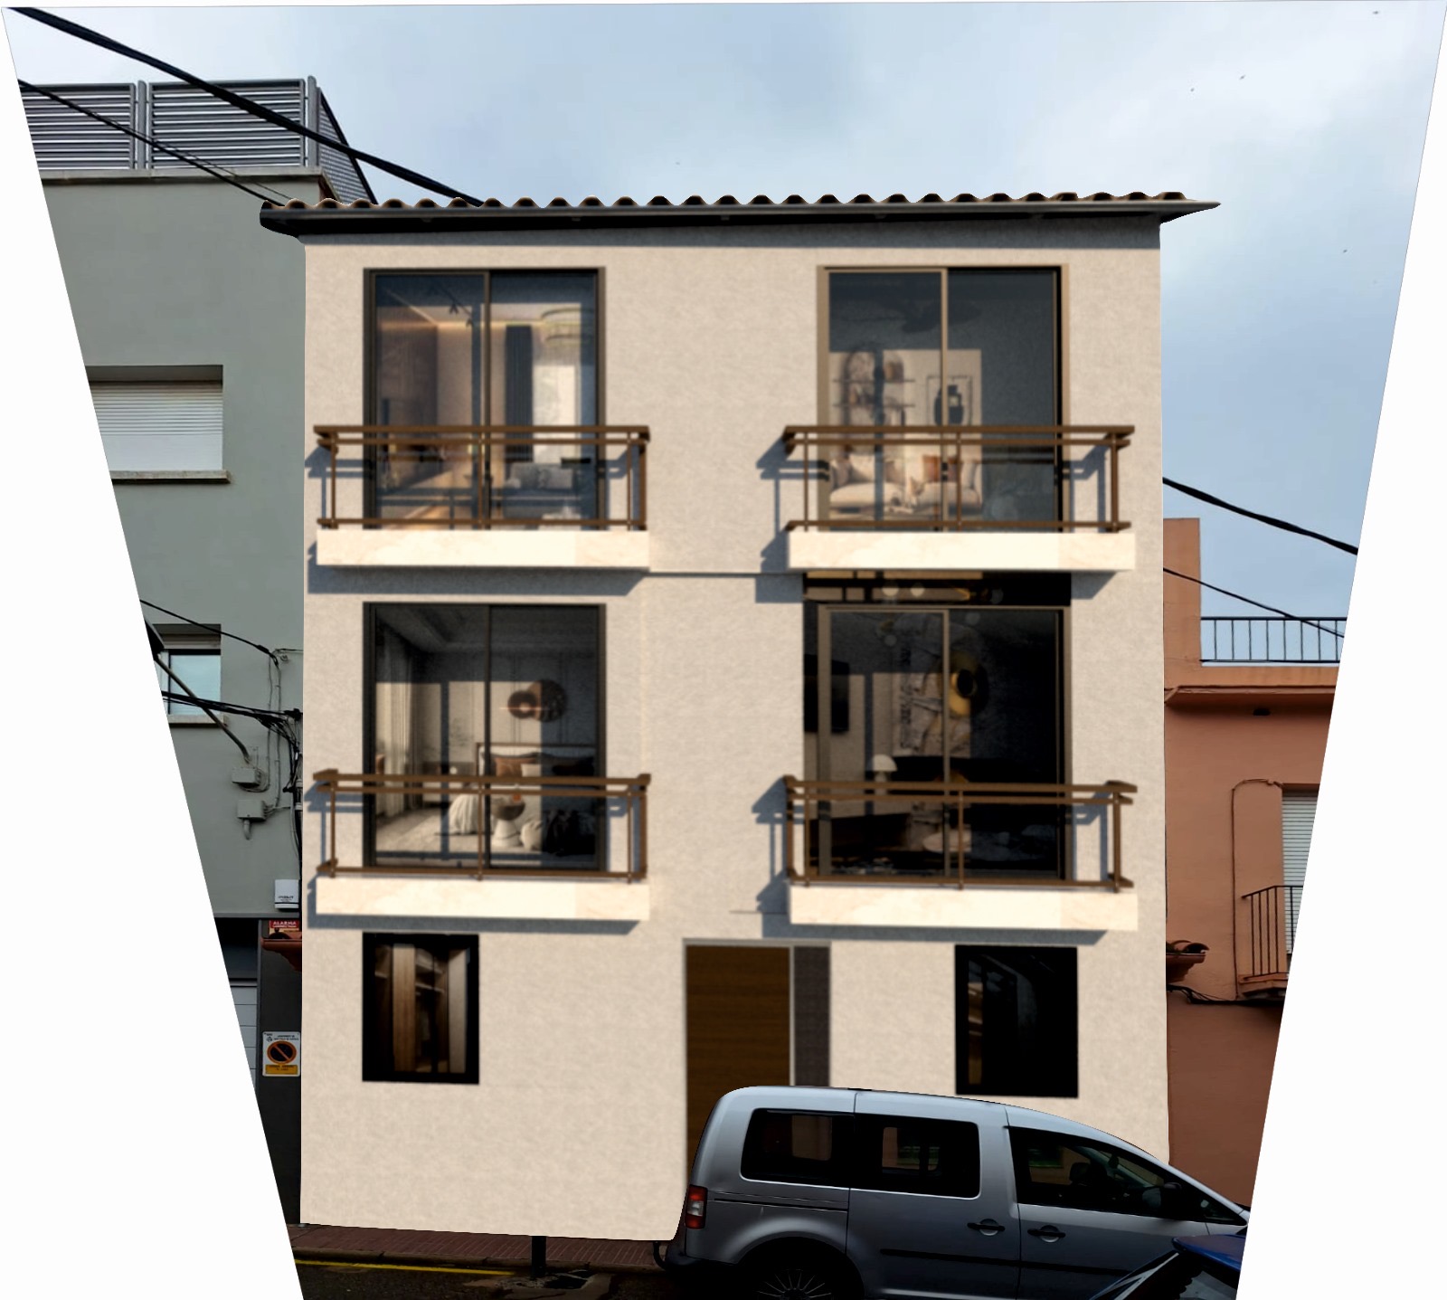
Se ha realizado un estudio de viabilidad inmobiliaria que plantea como opción más probable el desarrollo de un edificio plurifamiliar formado por dos bloques, cinco viviendas y una zona común de aparcamiento.
El estudio calcula una edificabilidad total aproximada de 500 m², condicionada por la densidad máxima de una vivienda por cada 100 m² edificados.
Propuesta estudiada en la calle Arbre del Rei
En este frente se plantea un edificio de planta baja más dos plantas:
- Vivienda en planta baja de aproximadamente 90 m², con terraza.
- Vivienda en primera planta de aproximadamente 90 m².
- Vivienda en segunda planta de aproximadamente 90 m².
Propuesta estudiada en la avenida de Canarias
En la parte posterior de la finca se plantea:
- Planta baja destinada a accesos comunitarios y cinco plazas de garaje.
- Vivienda en primera planta de aproximadamente 75 m², con terraza.
- Vivienda dúplex de aproximadamente 150 m², distribuida entre la segunda y la tercera planta.
La parcela dispone actualmente de acceso para vehículos desde la avenida de Canarias, una característica especialmente relevante para resolver la zona de aparcamiento sin necesidad de construir una planta sótano. Según el estudio, esta alternativa reduce costes y mejora la rentabilidad potencial de la promoción.
La finca está clasificada como suelo urbano consolidado y presenta dos calificaciones urbanísticas distintas. La zona de la calle Arbre del Rei está incluida en la clave 6b, con una altura máxima planteada de planta baja más dos plantas. La zona correspondiente a la avenida de Canarias está incluida en la clave 6a, donde el estudio contempla planta baja más tres plantas. En ambos casos se establece una profundidad edificable máxima de 12 metros y la obligación de disponer de aparcamiento propio.
No se vende una promoción terminada.
Tampoco una licencia concedida.
Se vende una finca urbana con una vivienda existente, doble acceso y un estudio técnico que permite visualizar una operación concreta: cinco viviendas, terrazas y cinco plazas de aparcamiento en pleno núcleo urbano de Sant Feliu de Guíxols.
Una oportunidad pensada para promotores, constructores, arquitectos o inversores que prefieren estudiar números y posibilidades antes que comprar únicamente metros cuadrados.
La propiedad se entrega con el estudio de viabilidad y el análisis técnico-económico disponibles para su revisión. Dicho análisis contempla los costes estimados de derribo y construcción, los honorarios técnicos, las tasas, los ingresos potenciales y el margen orientativo de la operación.
La propuesta descrita es orientativa y no equivale a un proyecto aprobado ni a una licencia de obras. El desarrollo definitivo quedará sujeto a la comprobación de la normativa vigente, la validación municipal, la redacción del correspondiente proyecto técnico y la obtención de las licencias necesarias.
V. 367 – 2