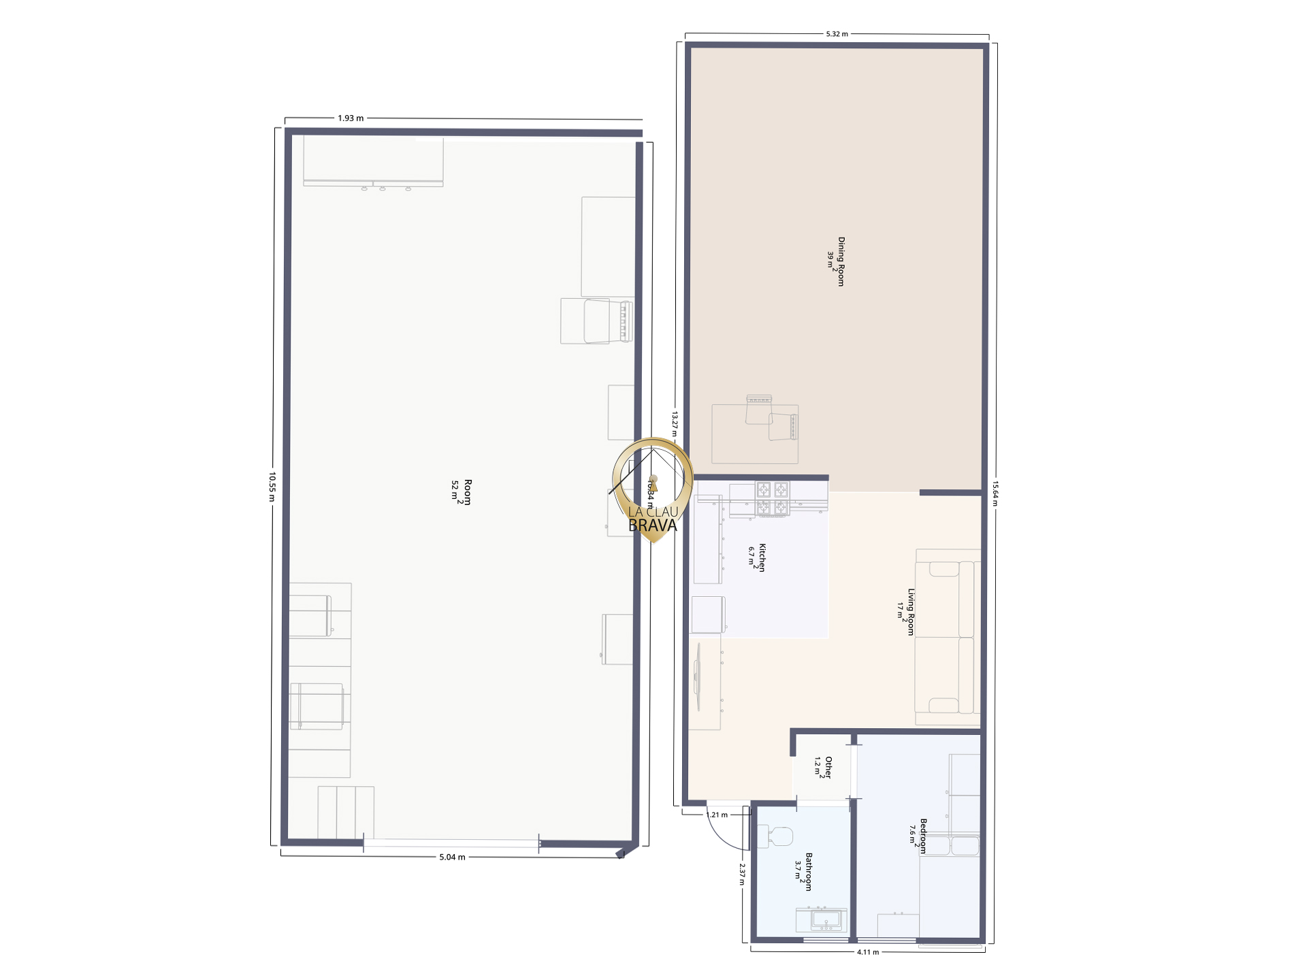




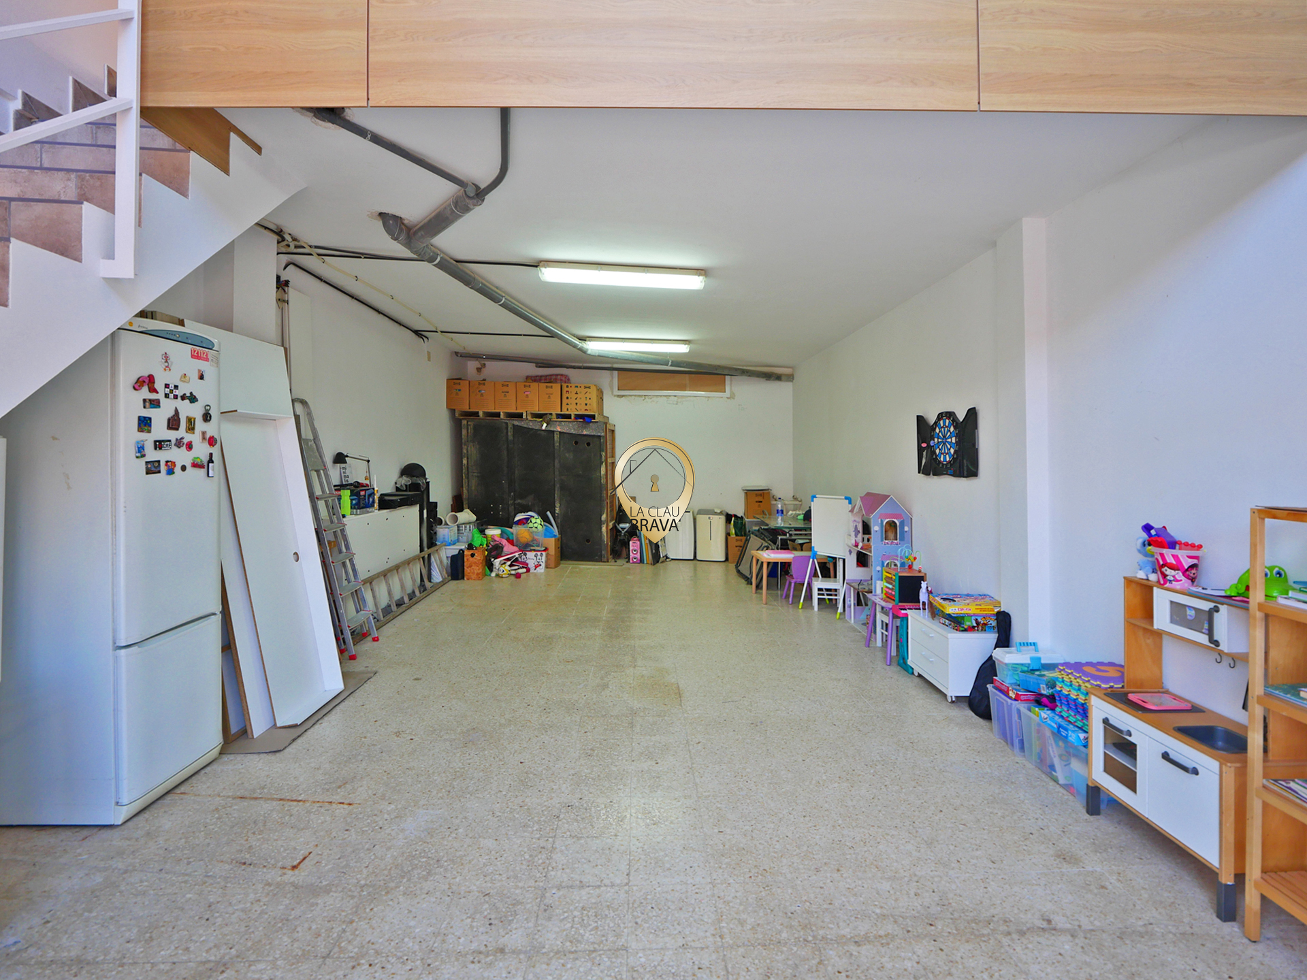
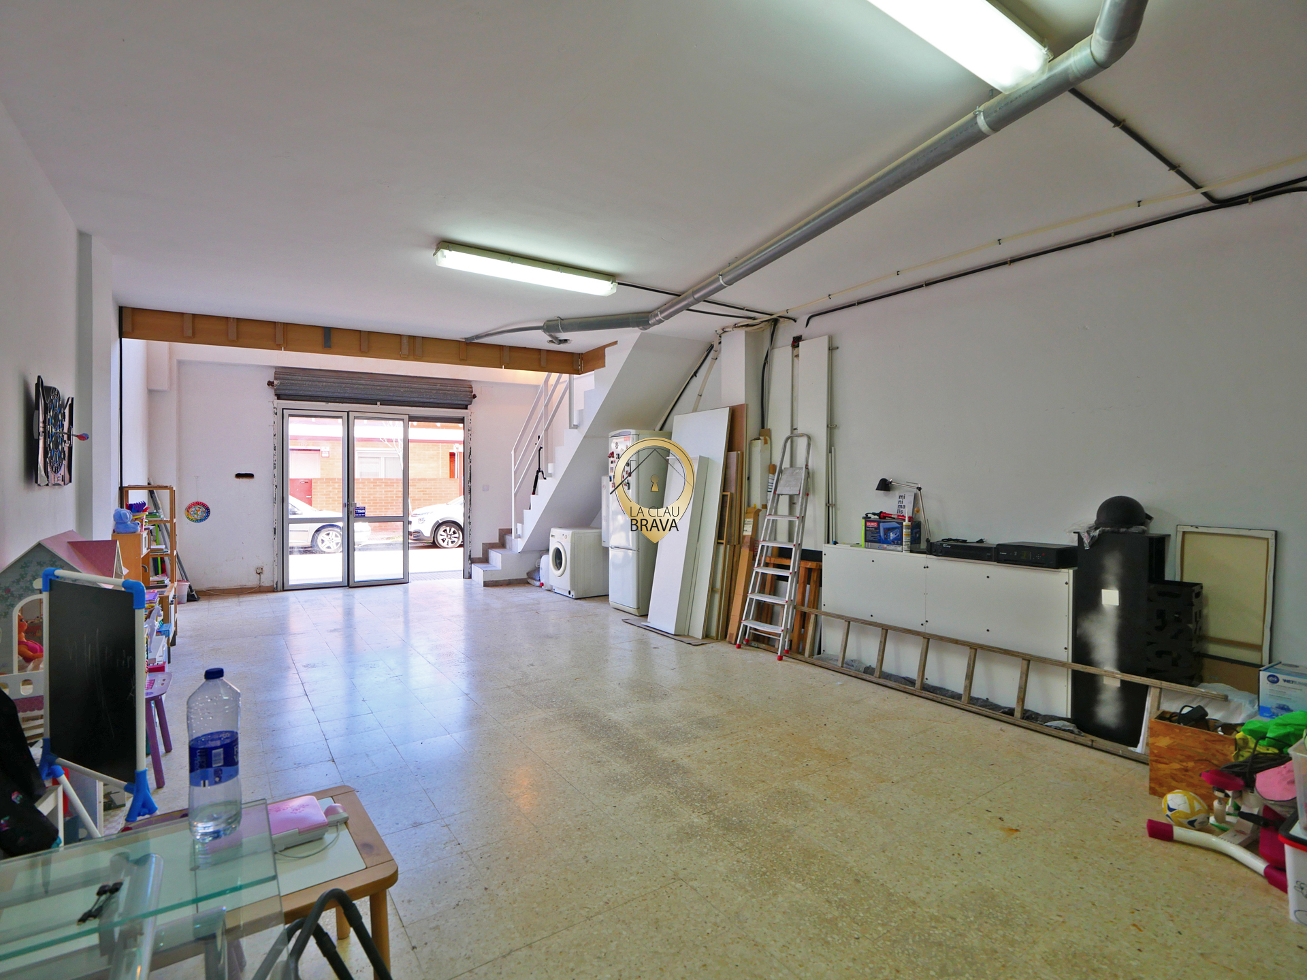
A diaphanous space with entrance from the street, an upper floor that has been adapted and a patio with a swimming pool. Three interconnected spaces that give this space a different layout.
A plant with ample and airy access
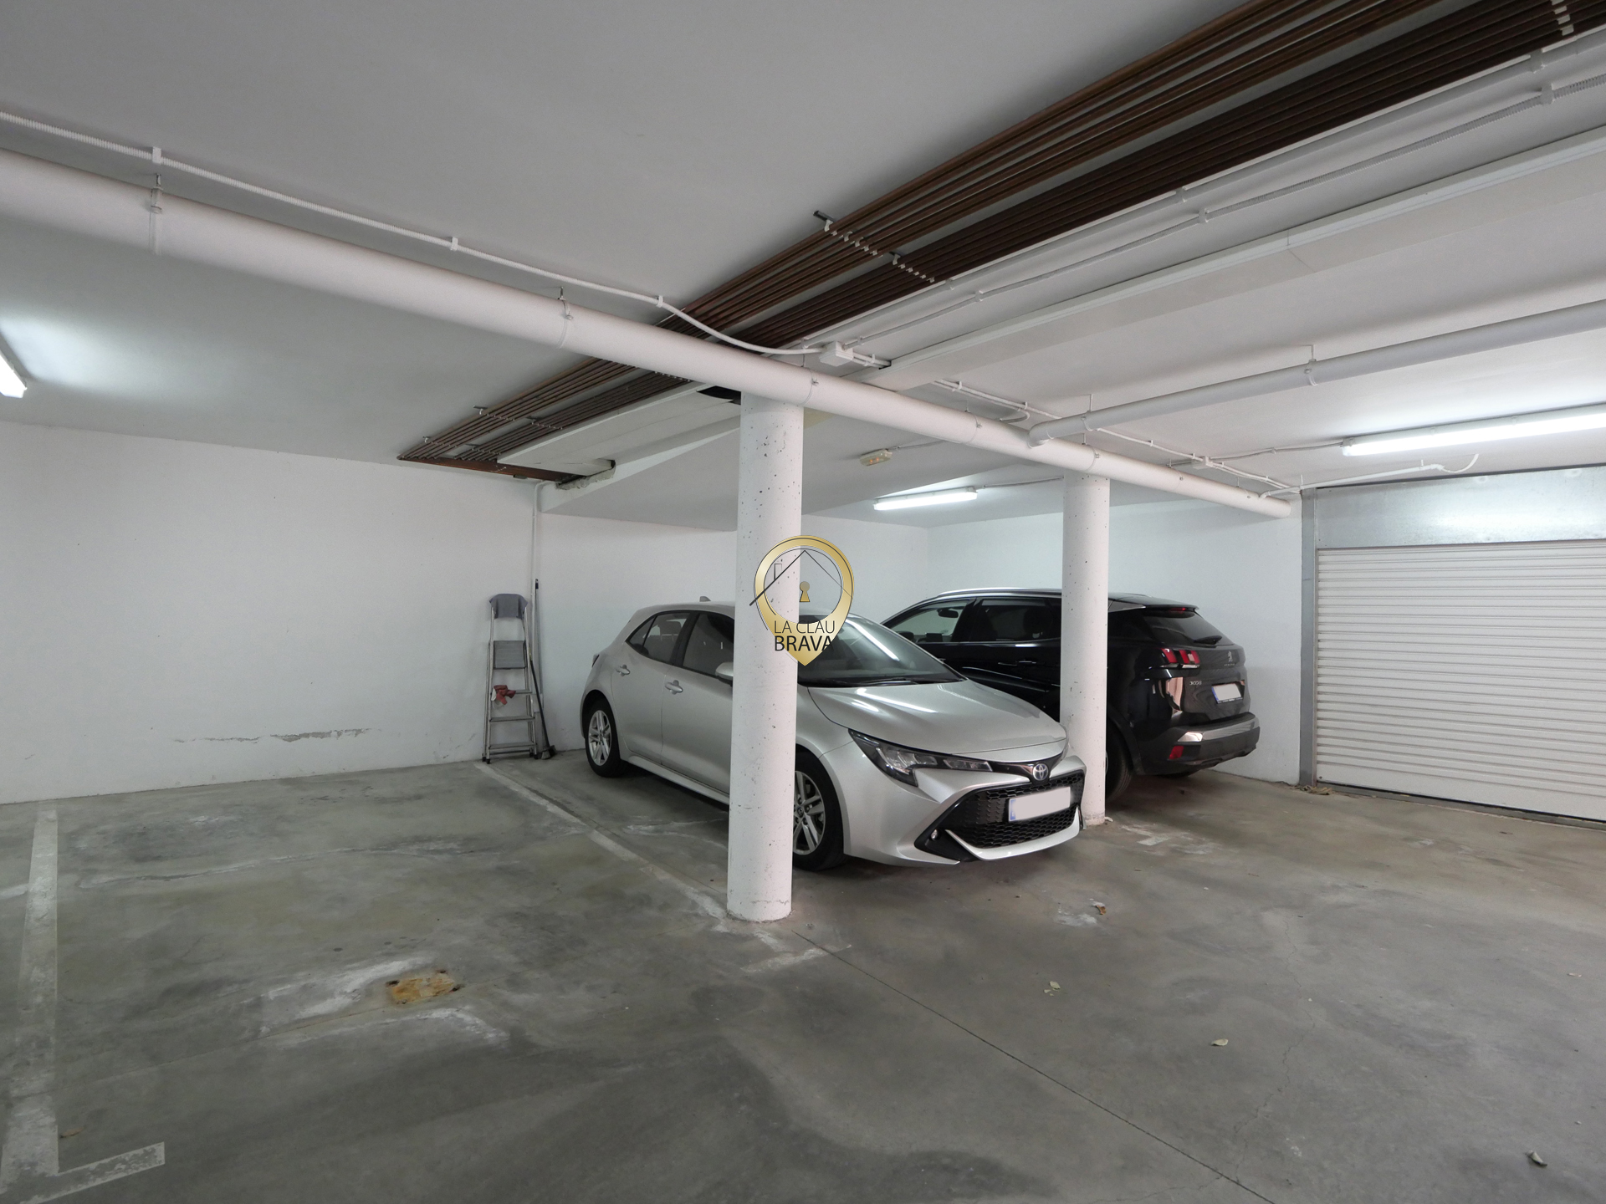
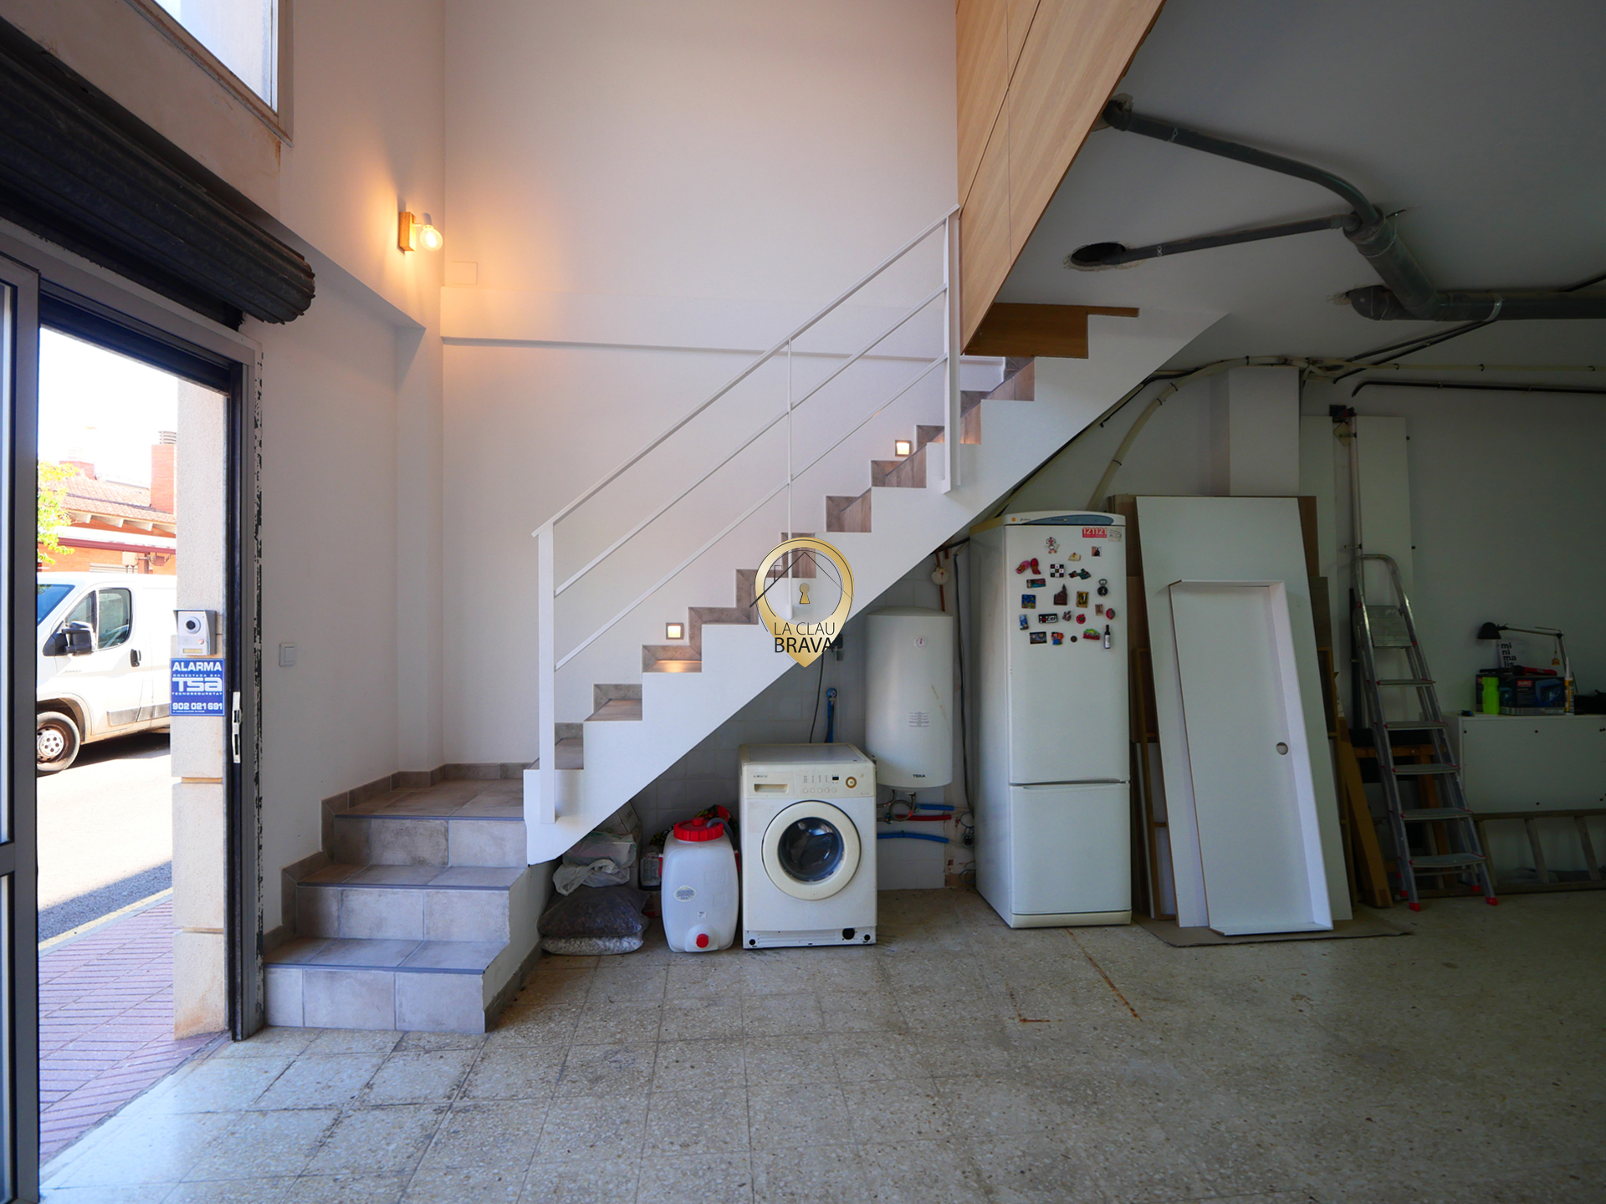
The entrance from Bartrina Street leads to a space of a local commercial nature, with the possibility of accommodating two cars according to the study. Its layout allows organizing storage areas and considering a commercial or professional project, after verifying the compatibility of the activity and the necessary permits.
A loft that takes advantage of every space
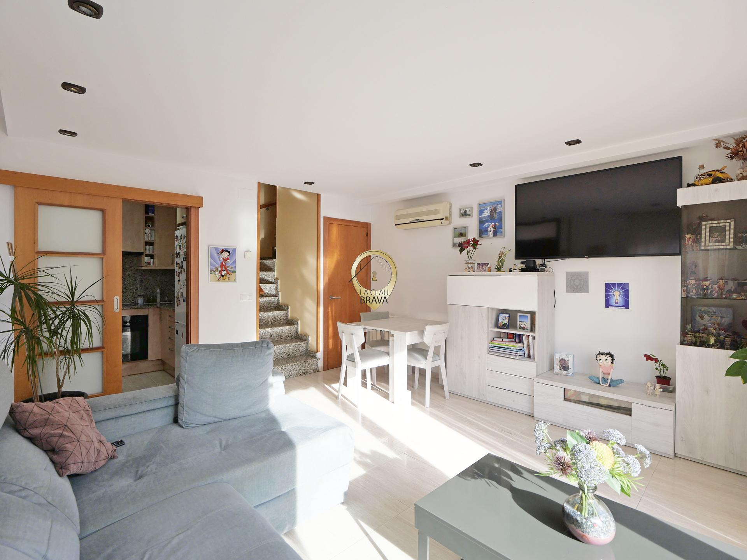
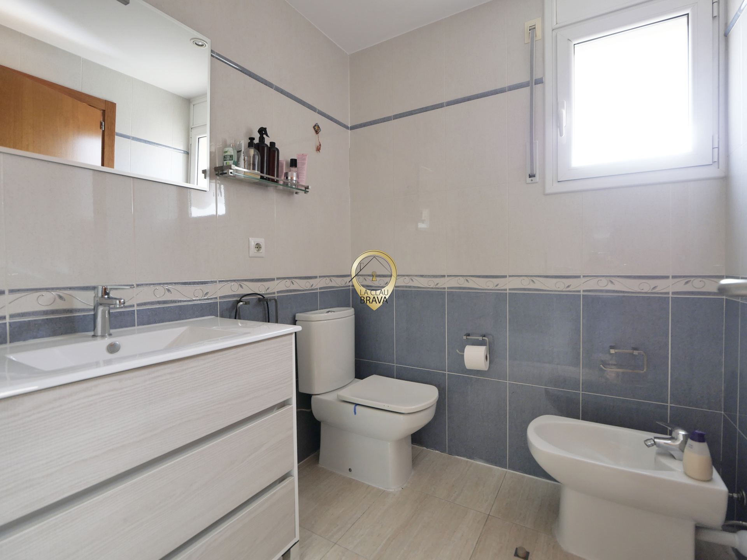
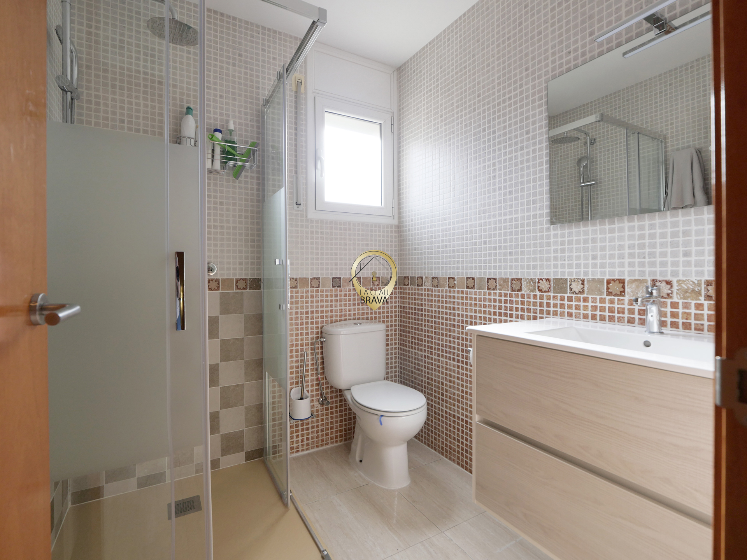
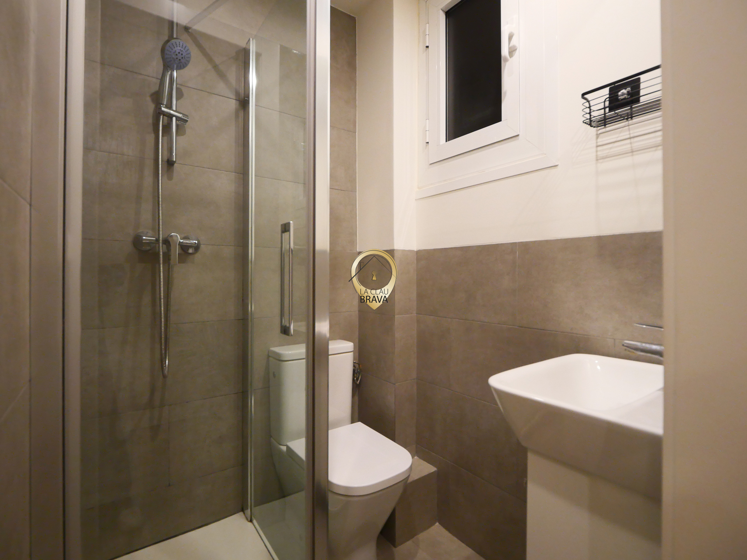
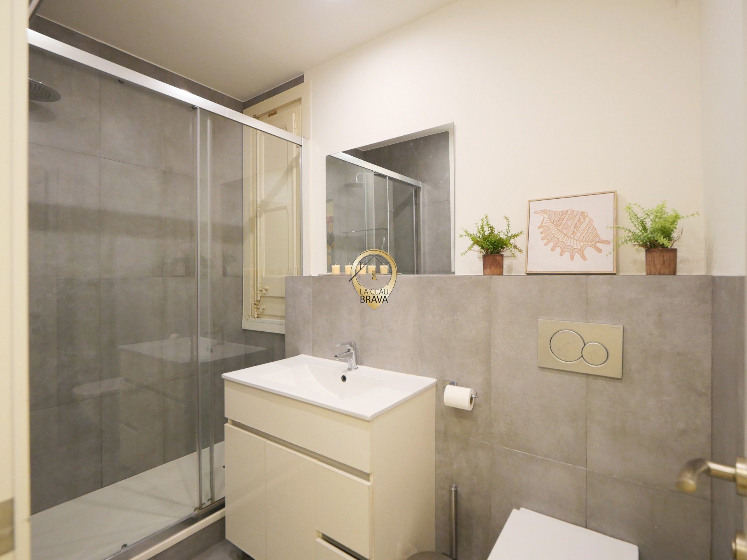
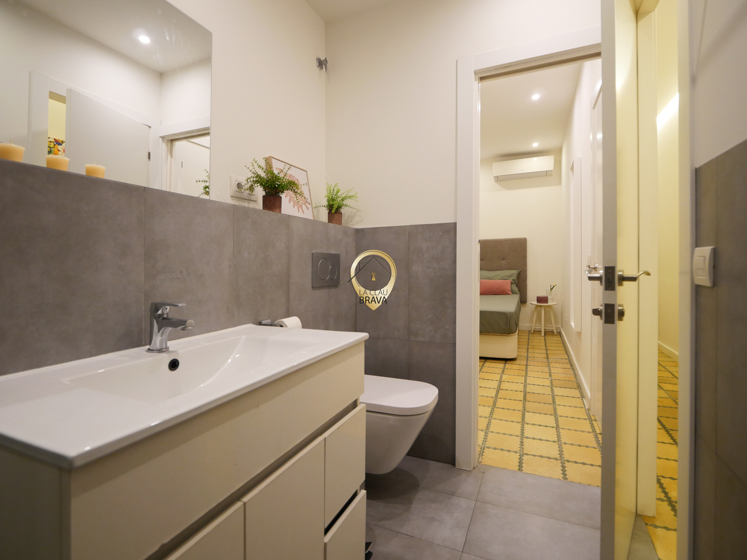
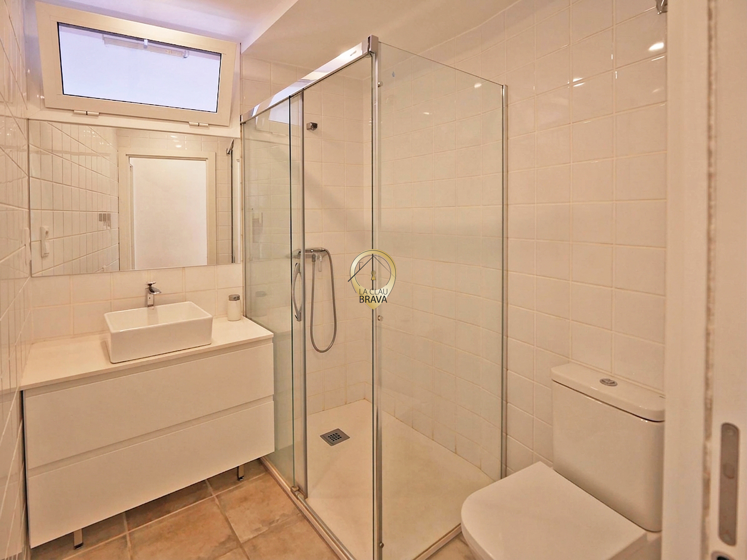
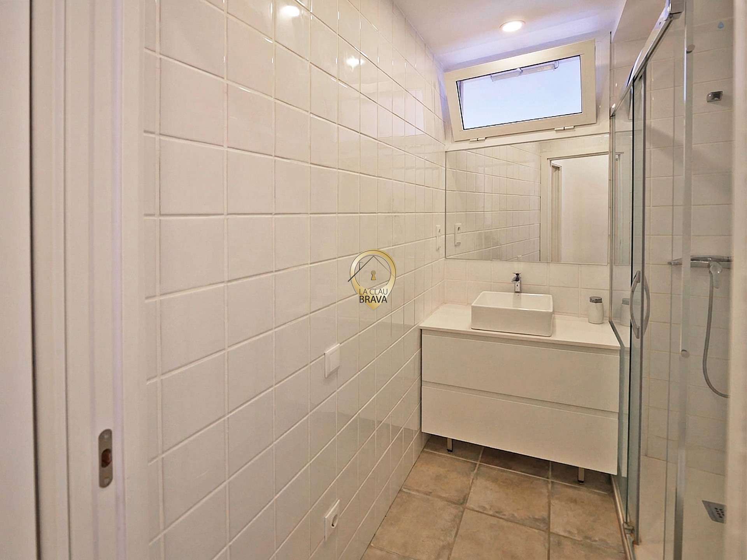
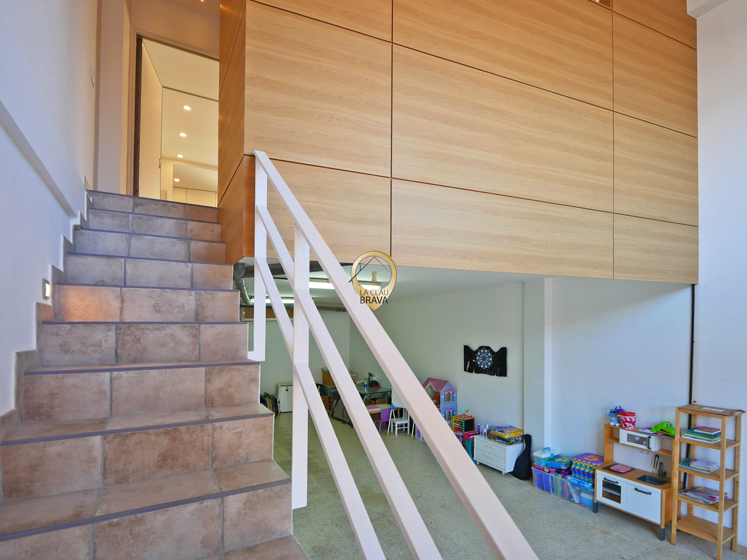
An interior staircase connects to the upper floor, currently equipped with a full bathroom with a shower tray, a screen, a toilet and a sink.
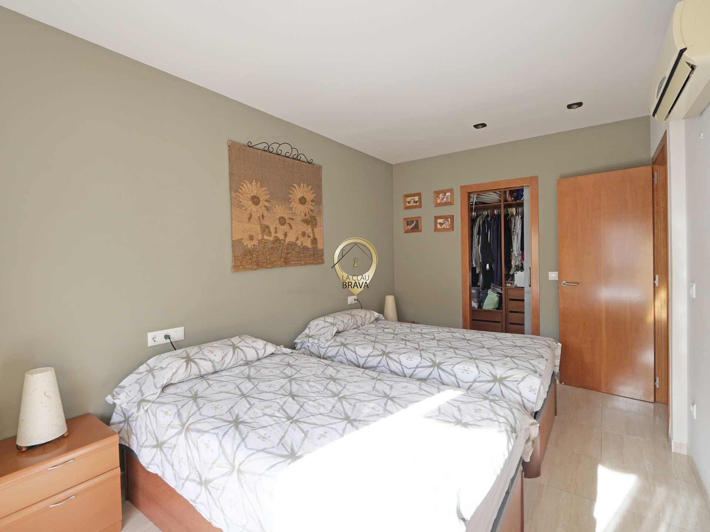
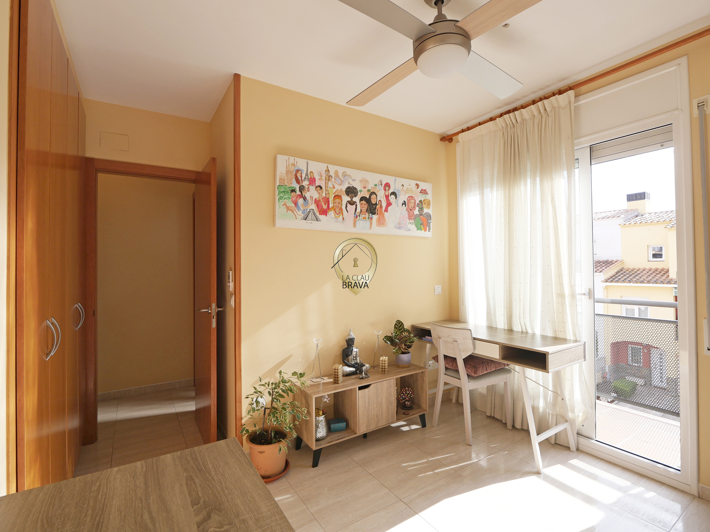
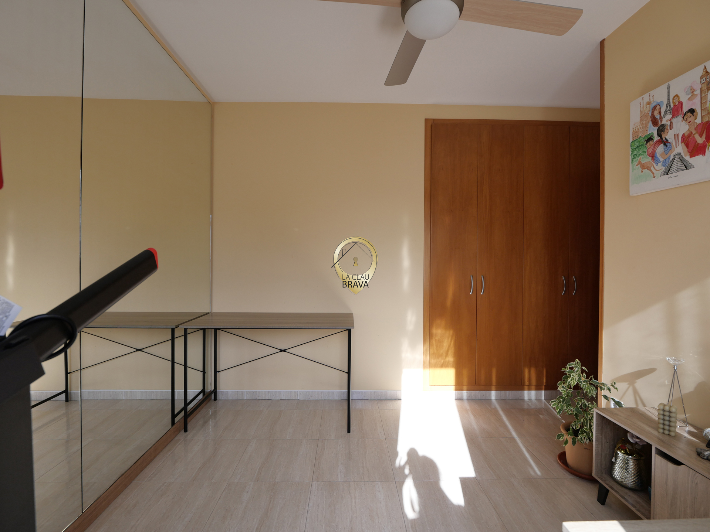
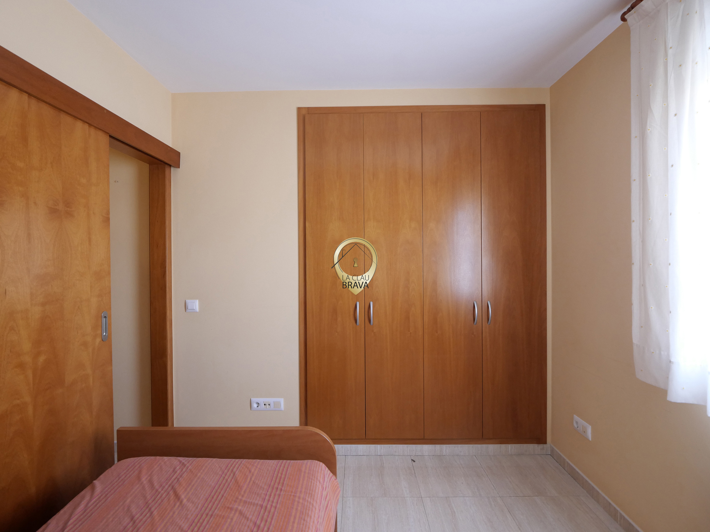
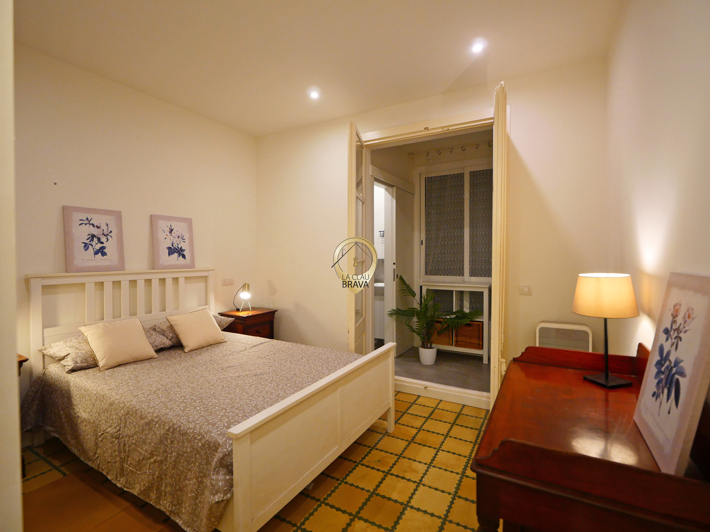
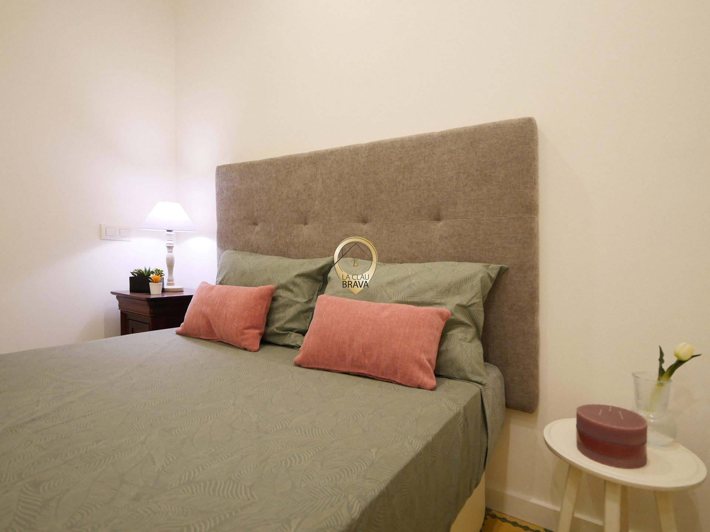
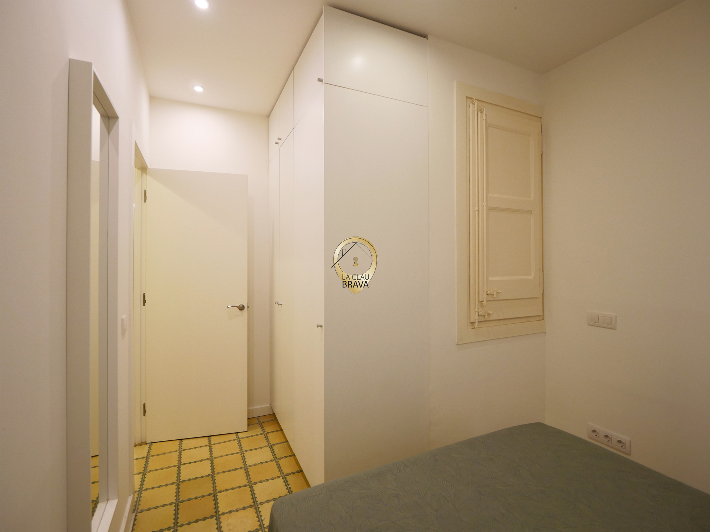
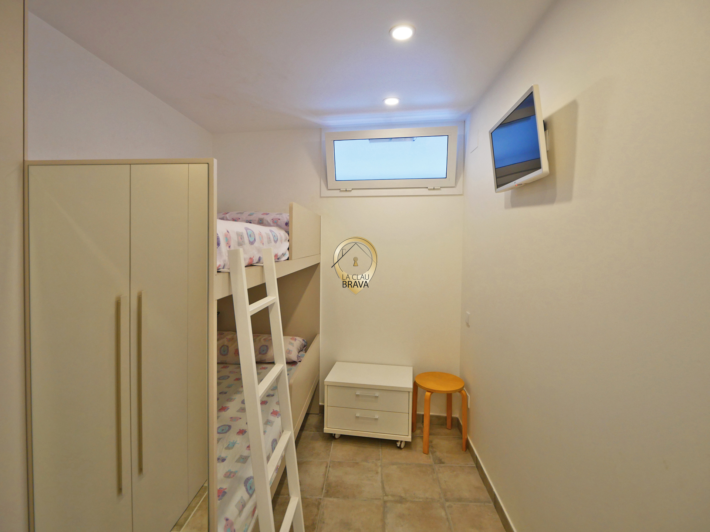
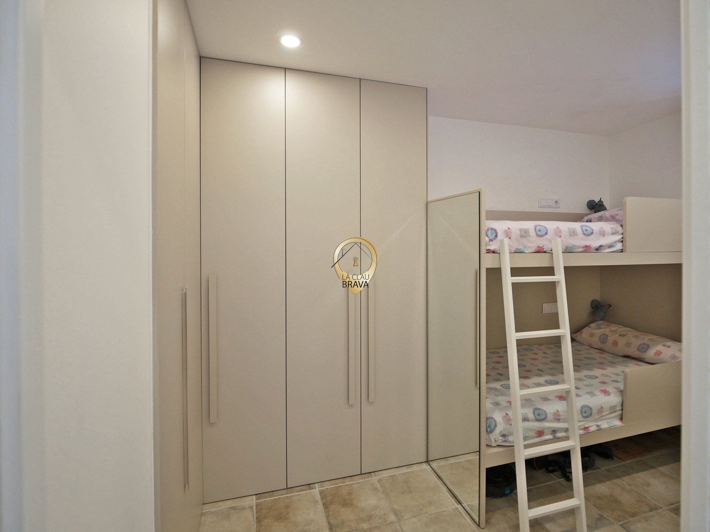
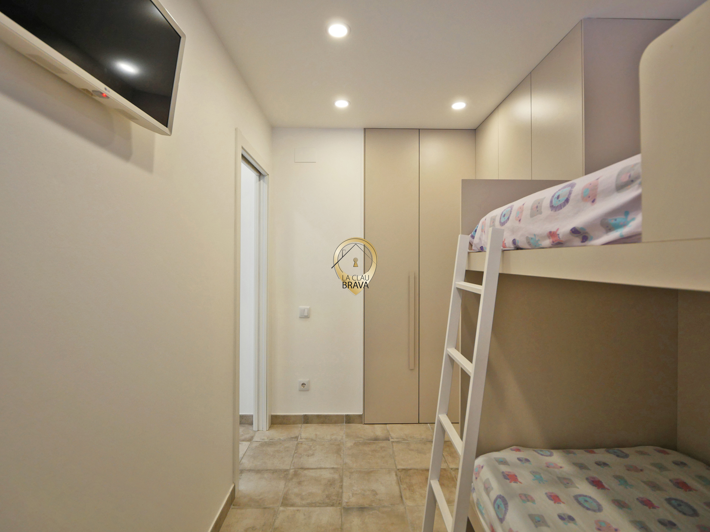
It also has a separate room with bunk beds and custom-made wardrobes that make use of the storage space.
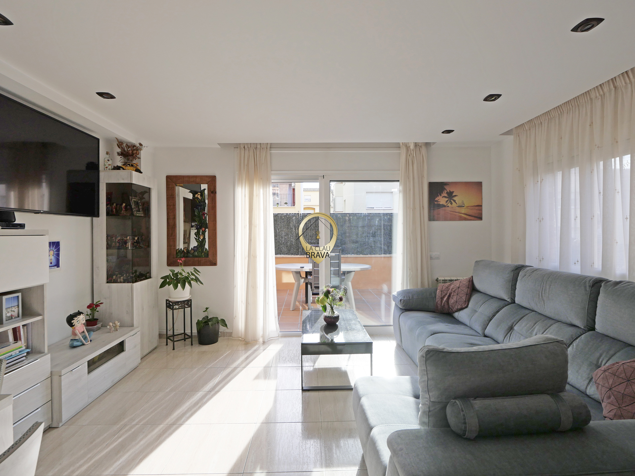
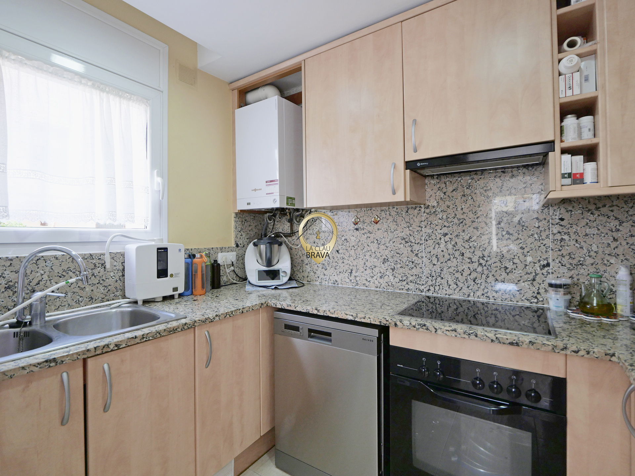
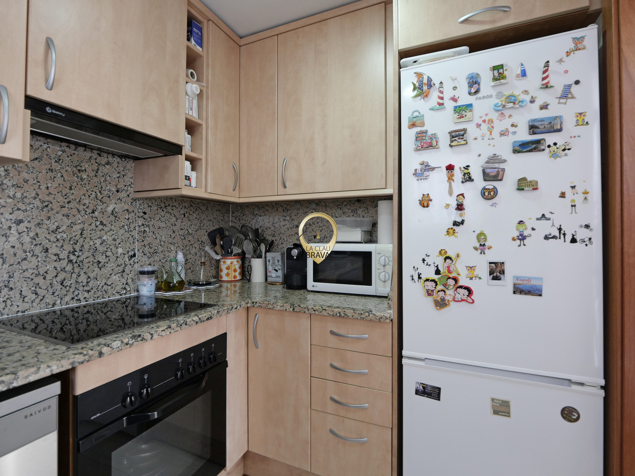
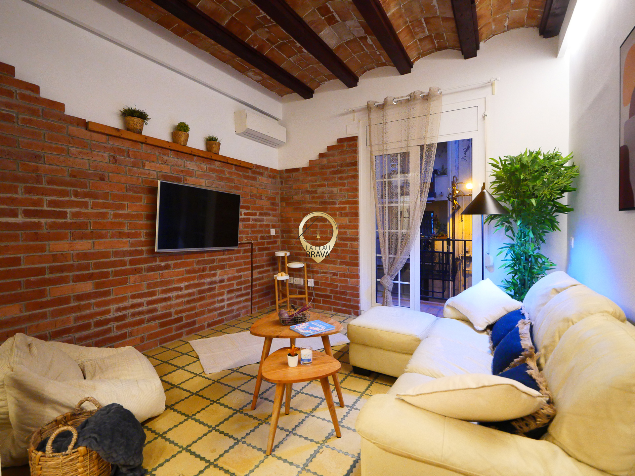
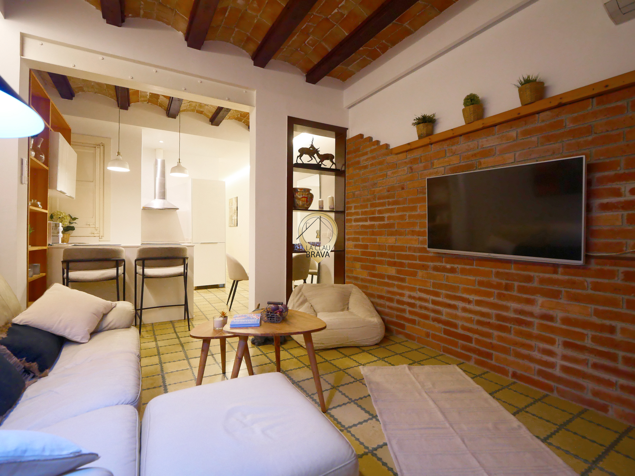
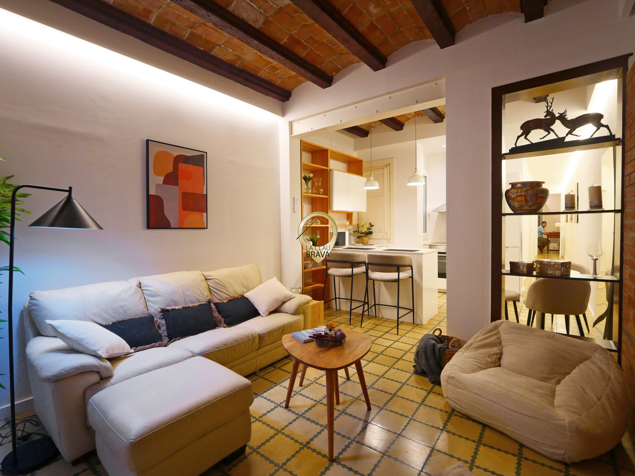
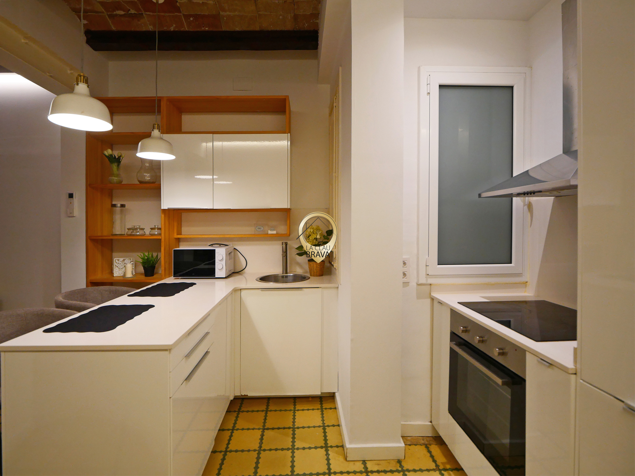
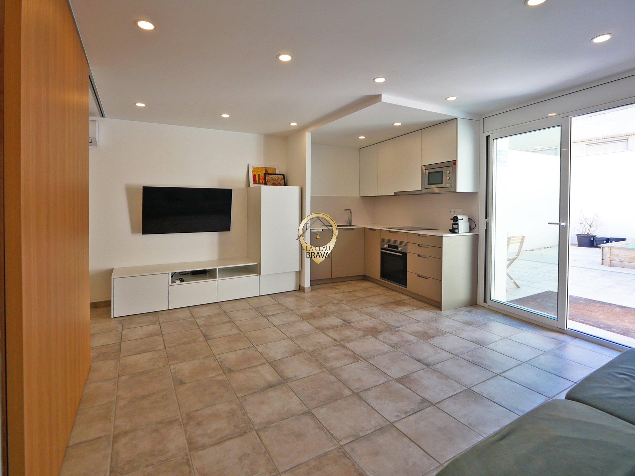
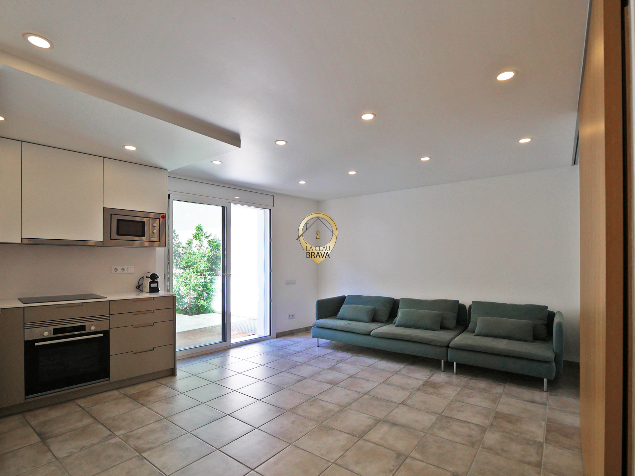
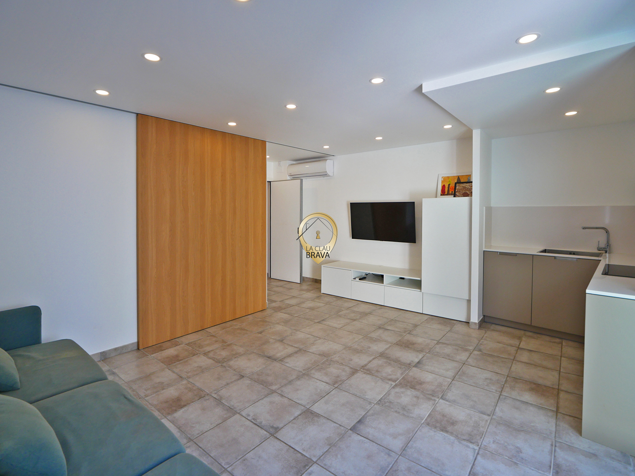
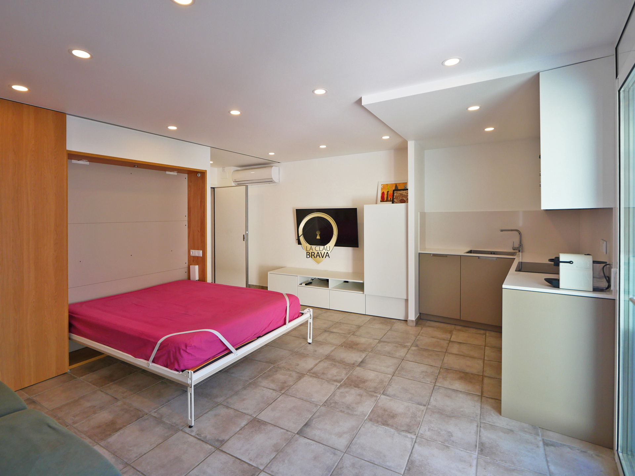
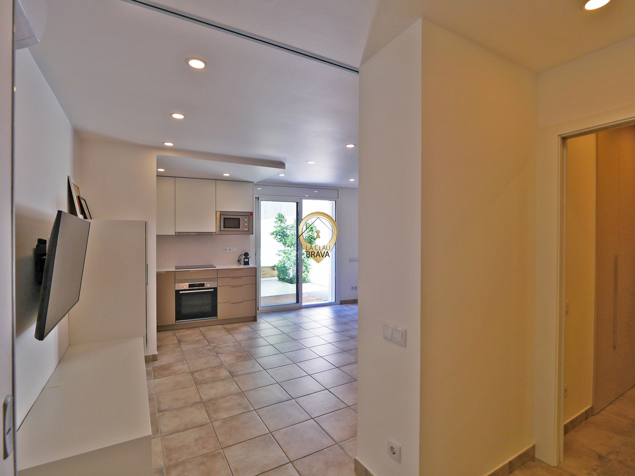
The main area combines the living room, dining room and open kitchen, equipped with a hob, oven and microwave. The custom-made furniture includes a folding bed that can be folded away to make the room more spacious. This area also has air conditioning.
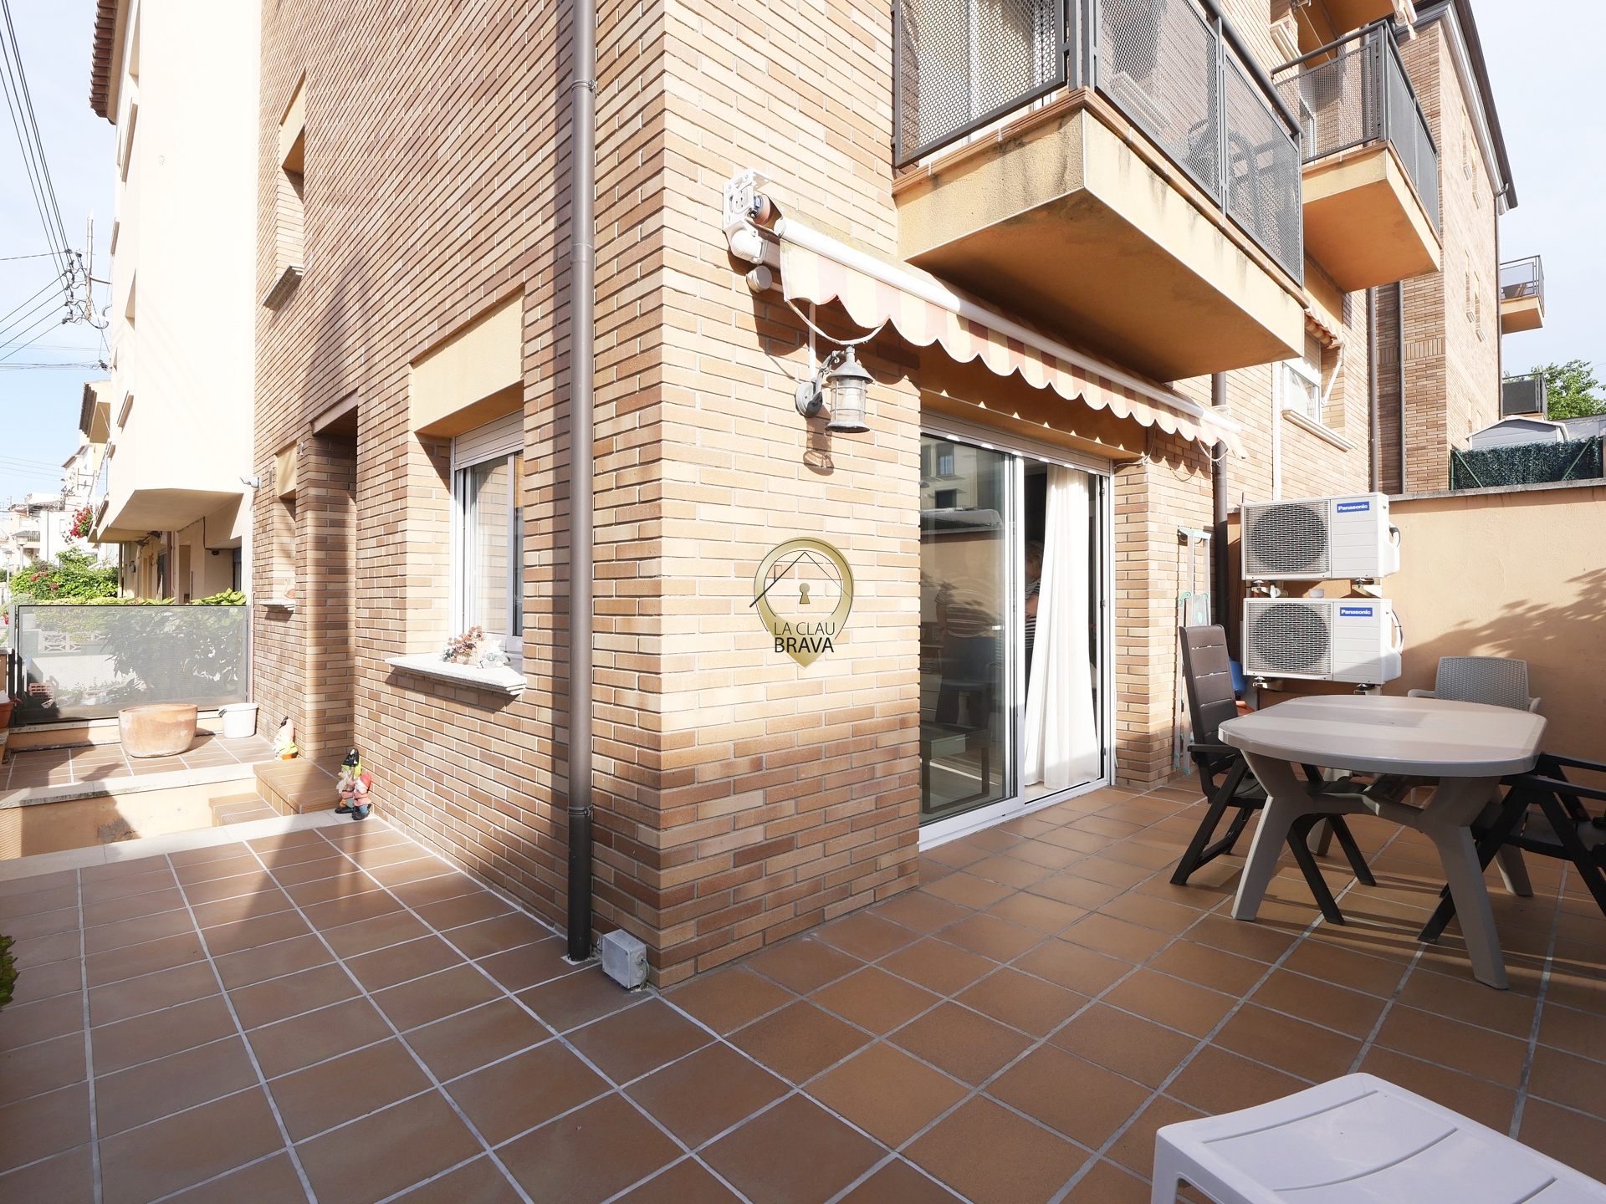
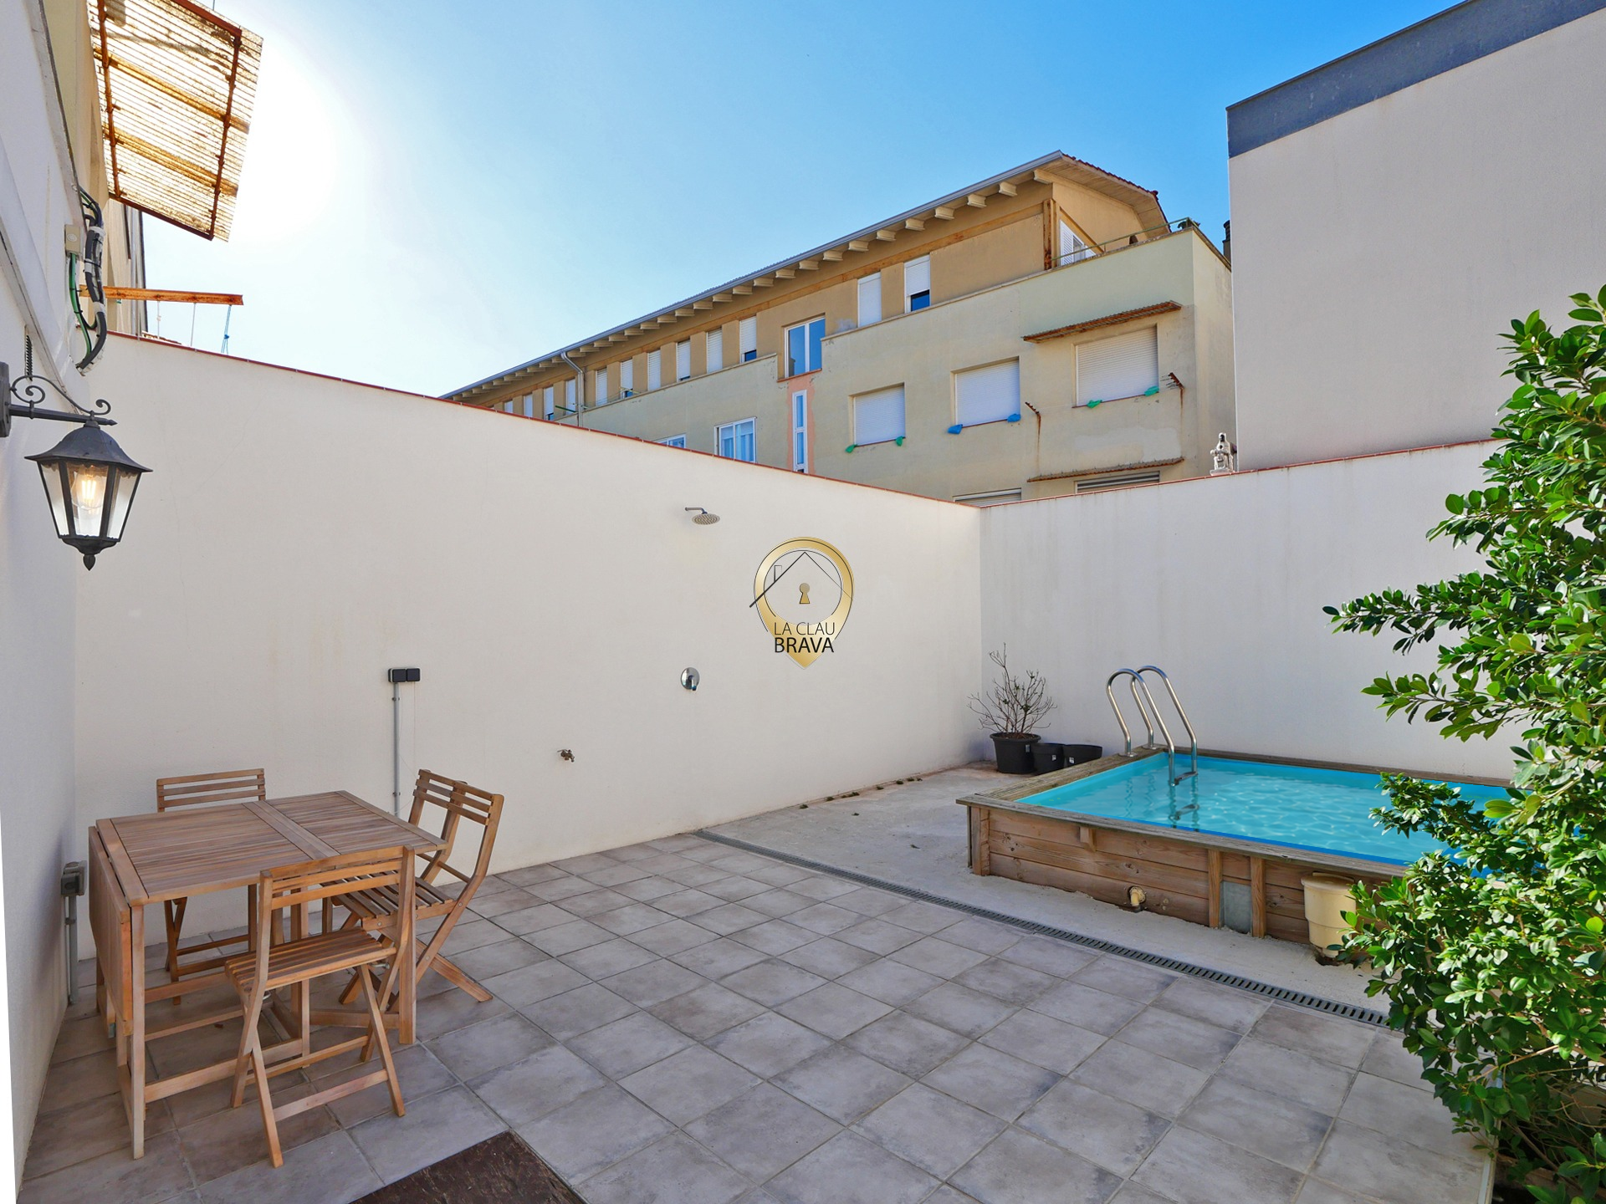
A 38 m² patio connected to the interior
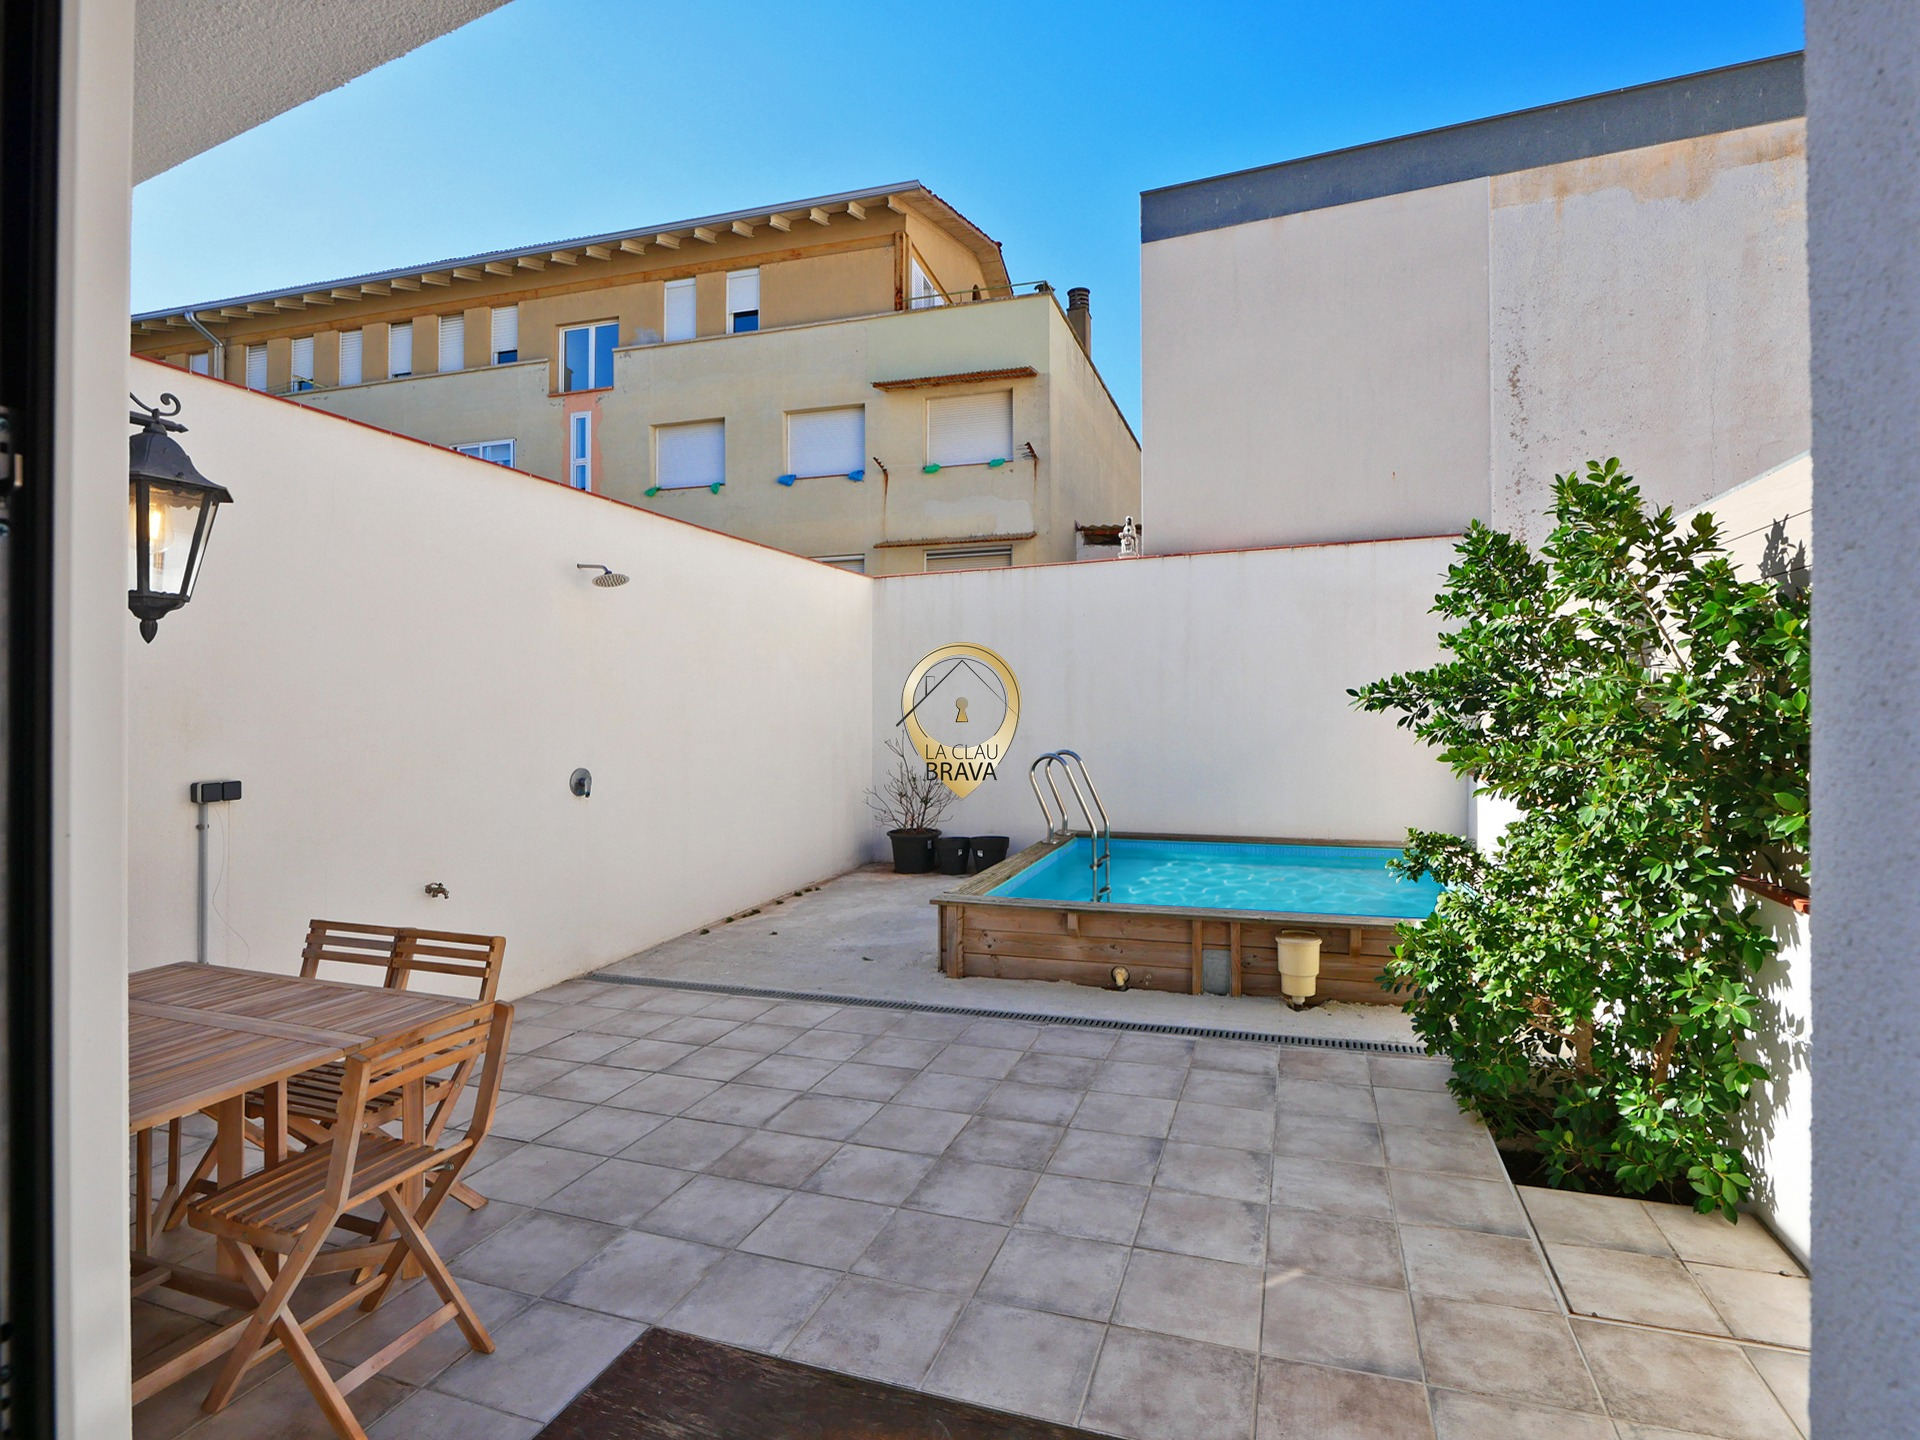
From the main area, you can access the patio directly, where you will find a small pool and a seating area with tables and chairs.
An outdoor space to sit outside, organize a meal, or take a break without leaving the property.
Ref. V.463