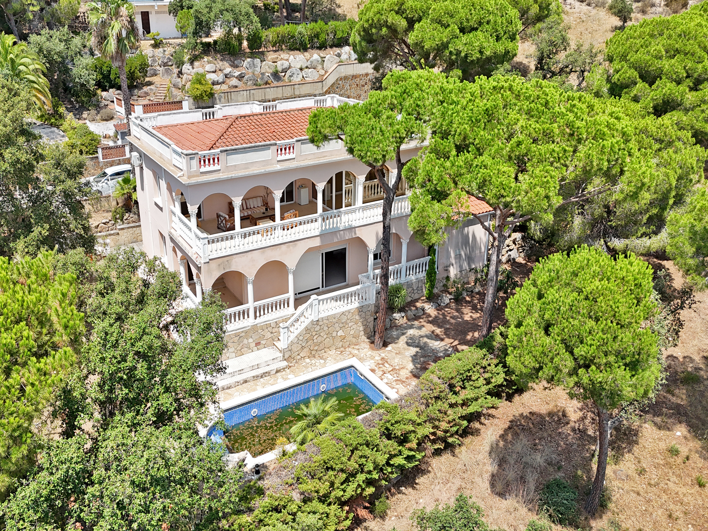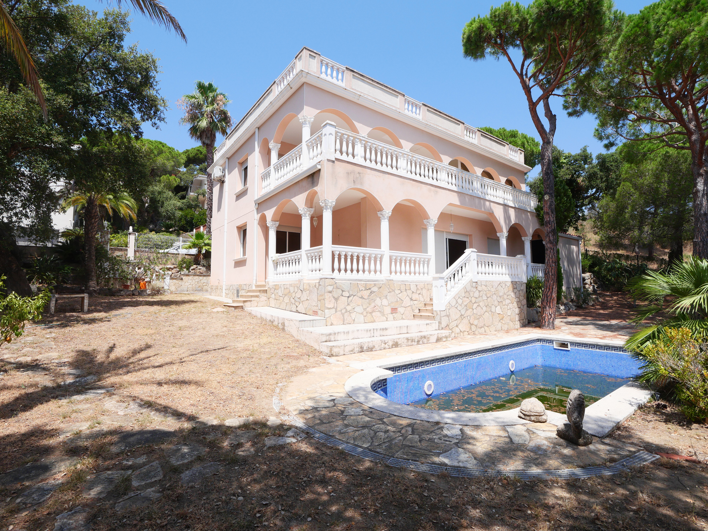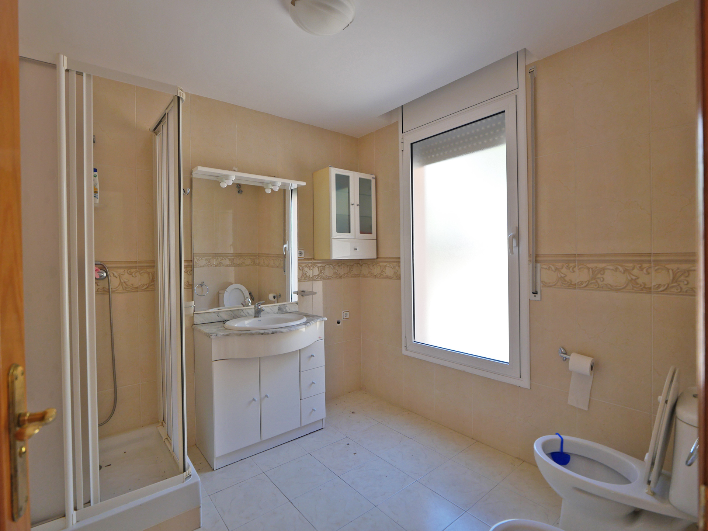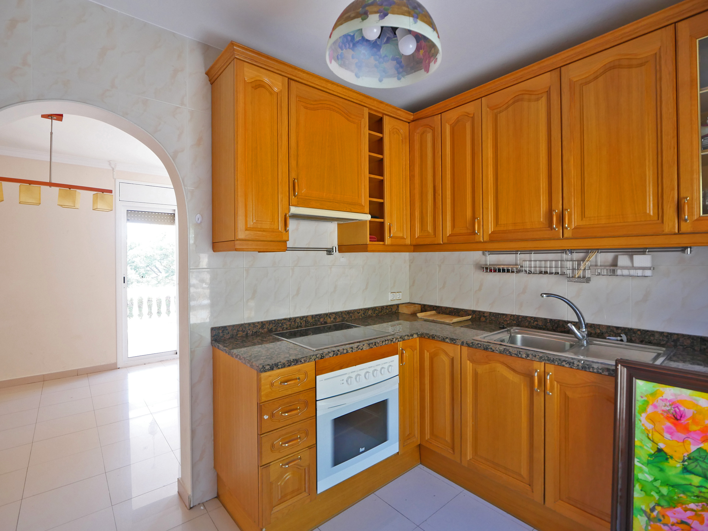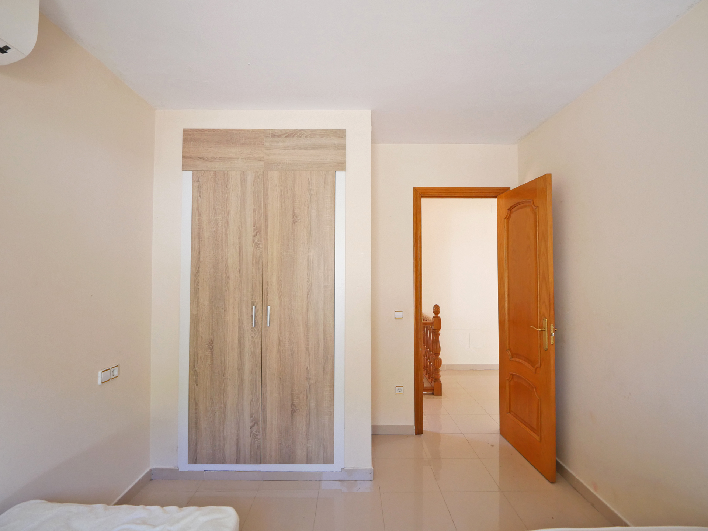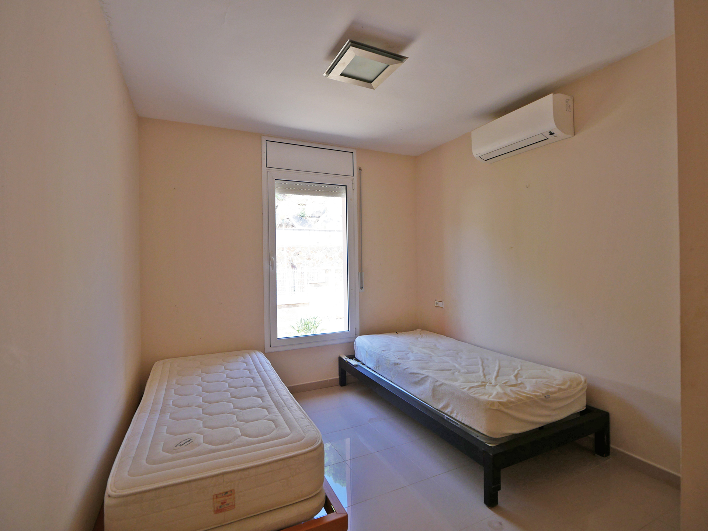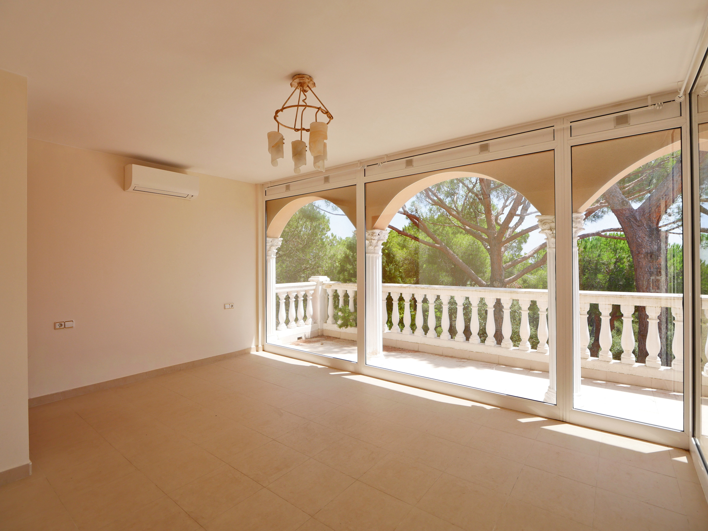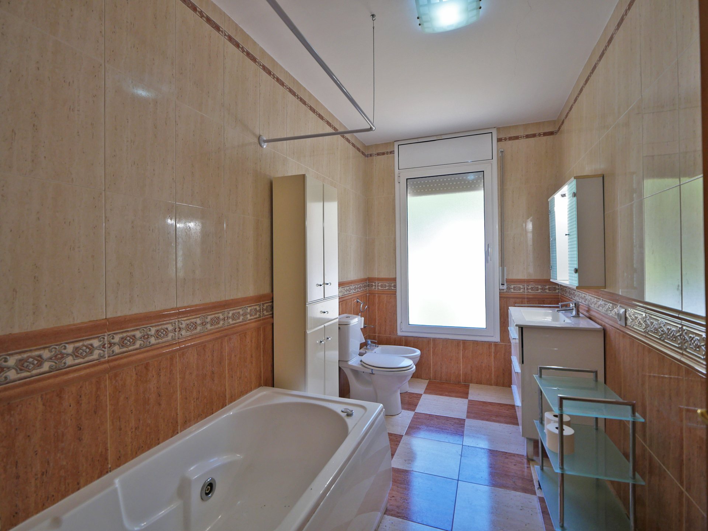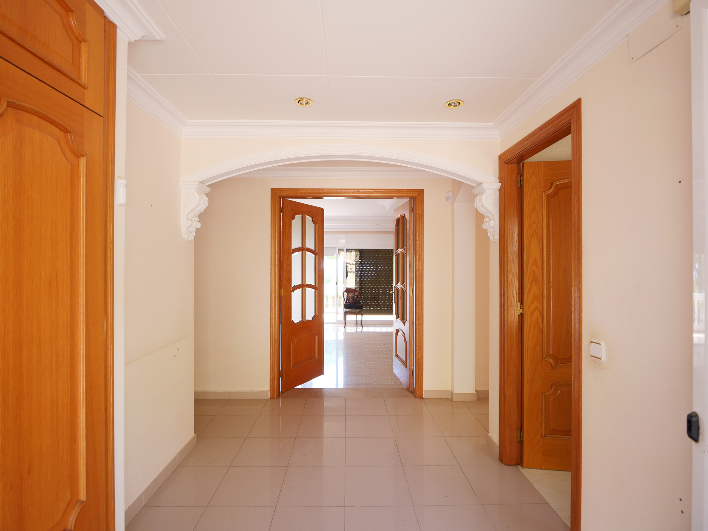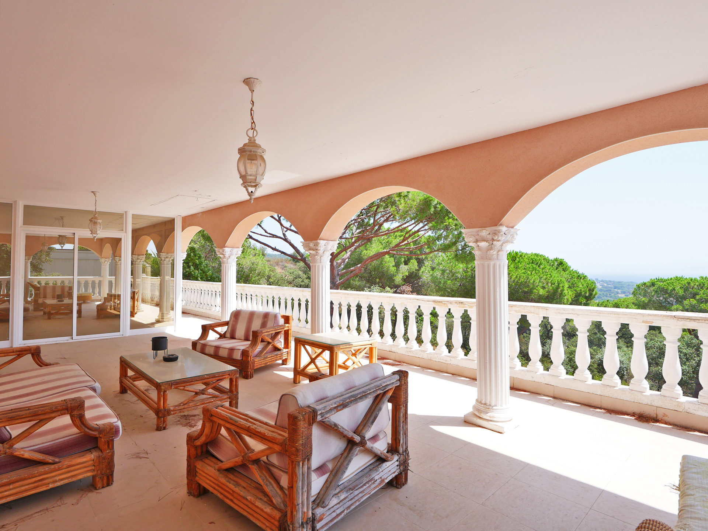
This home needs renovating. But it also has something that many immaculate homes can't offer: space, independence, and real potential.
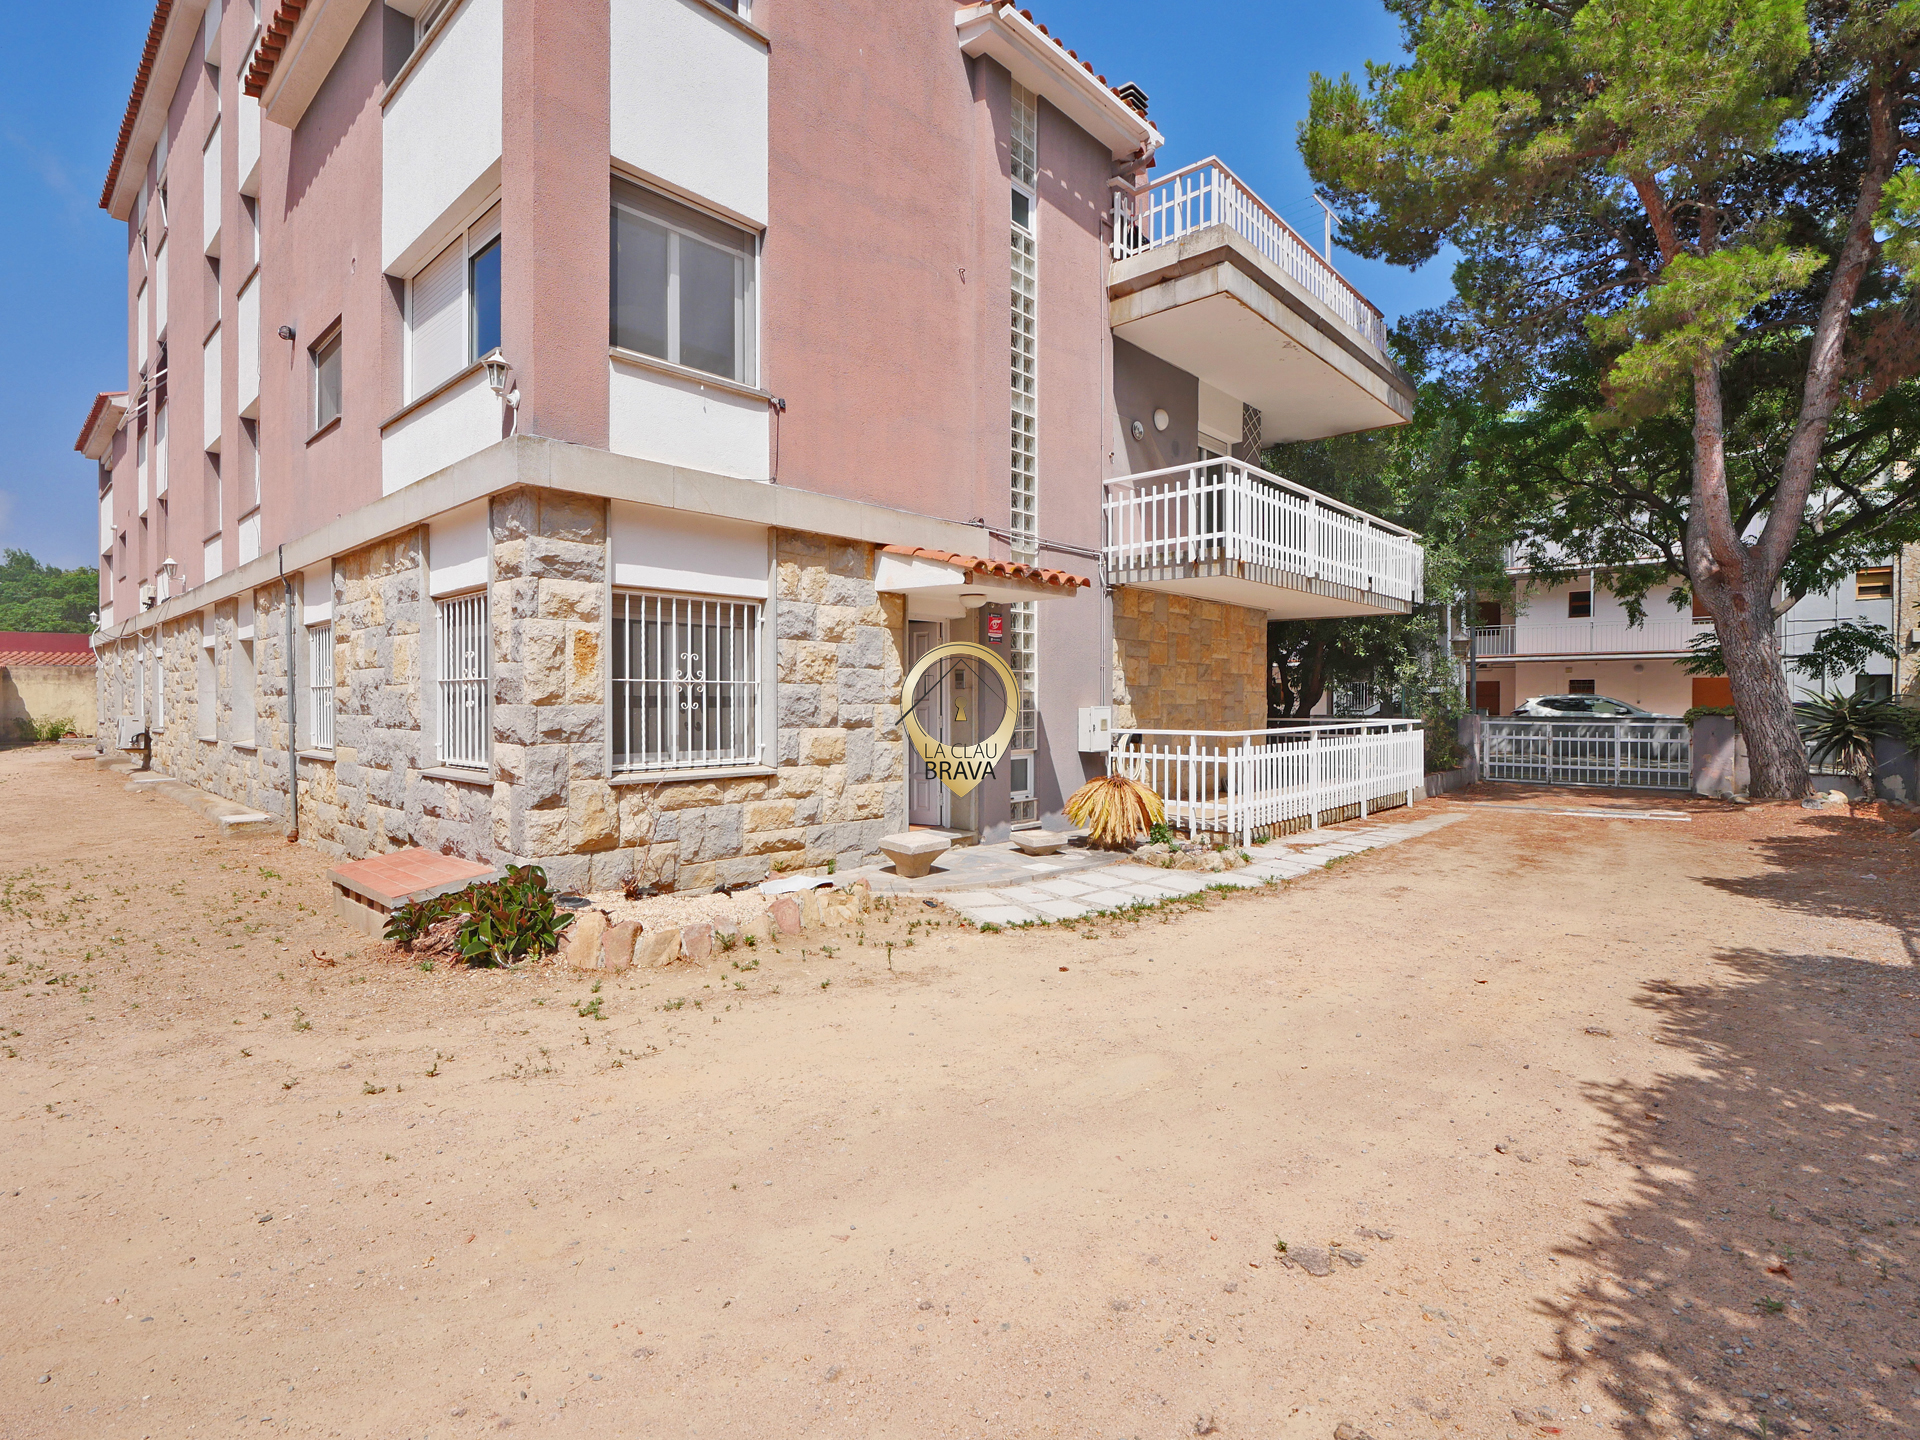
This is a spacious corner house spread over several floors, designed for those who don't want to be cooped up in an apartment or pay for renovations and someone else's taste in design.
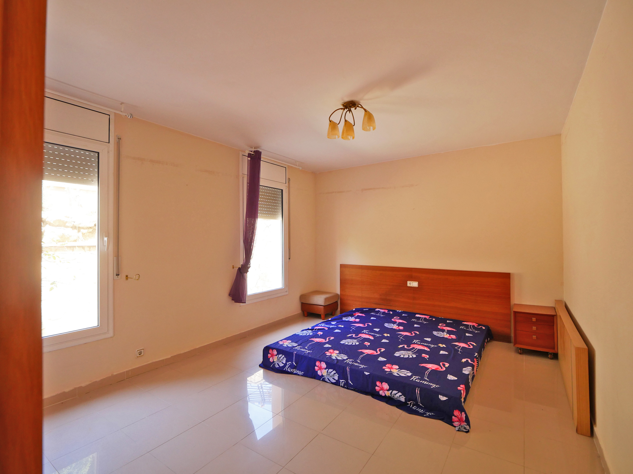
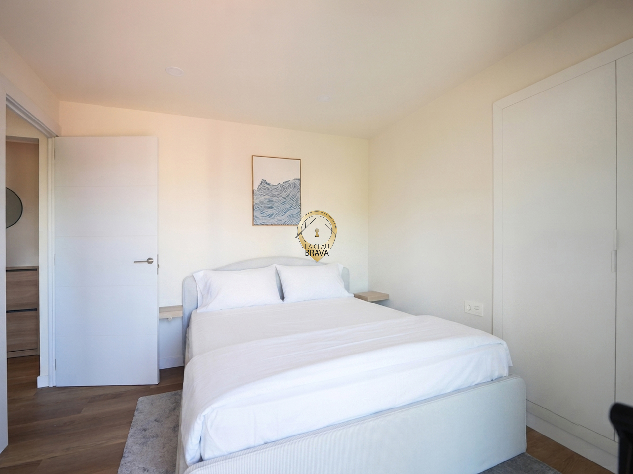
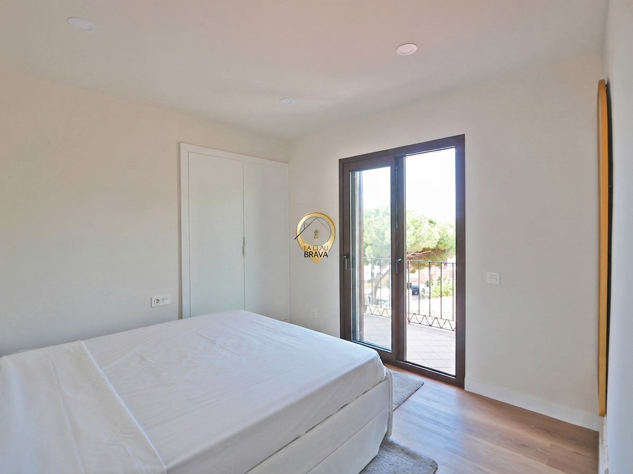
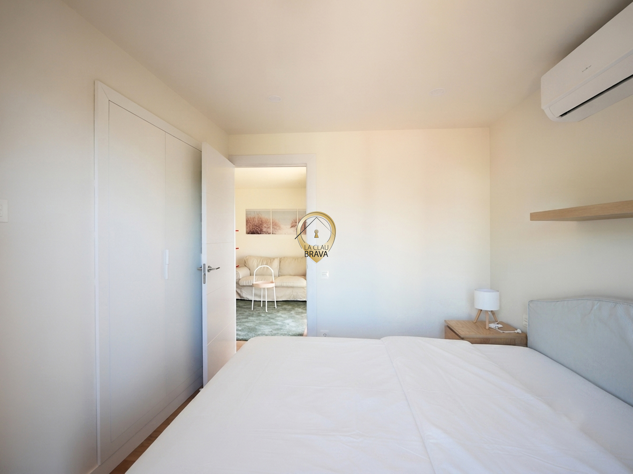
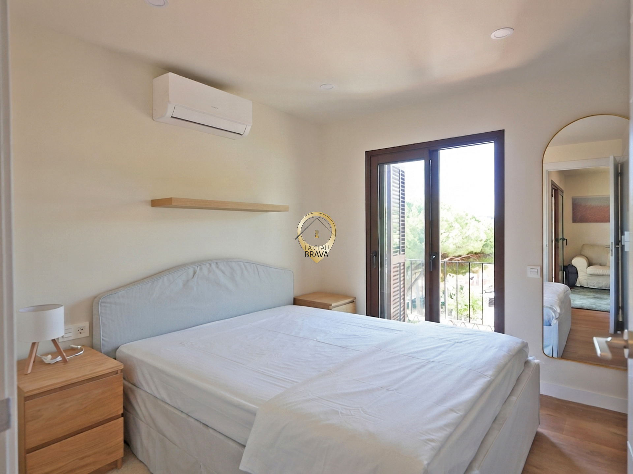
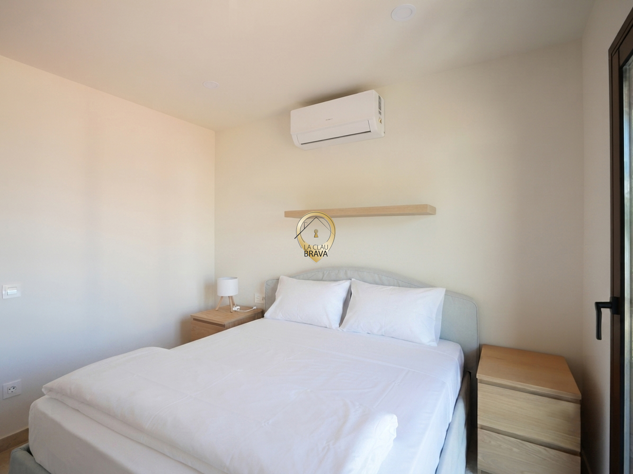
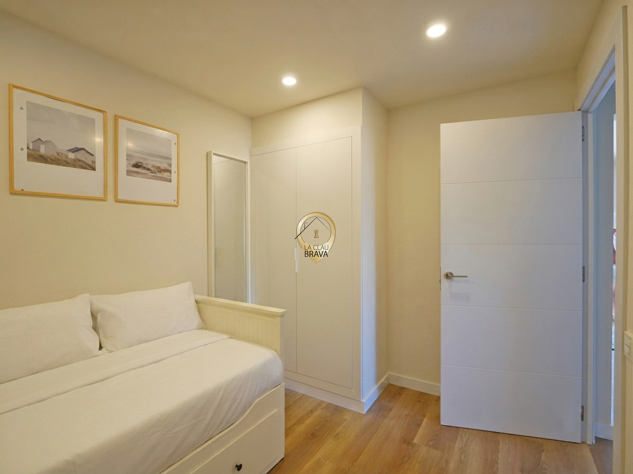
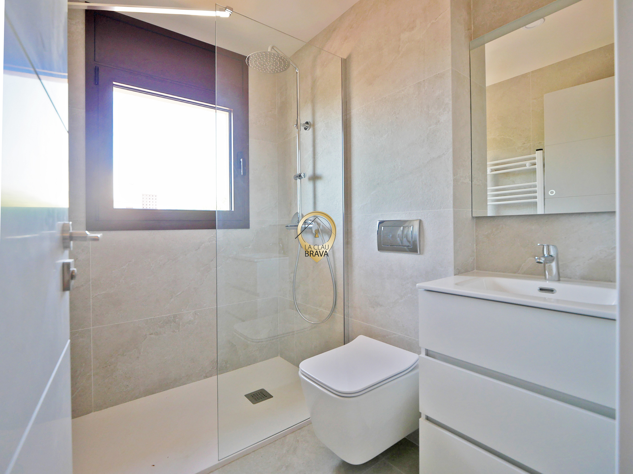
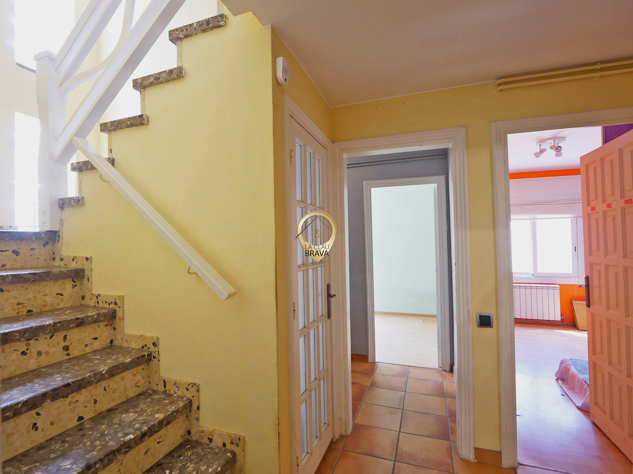
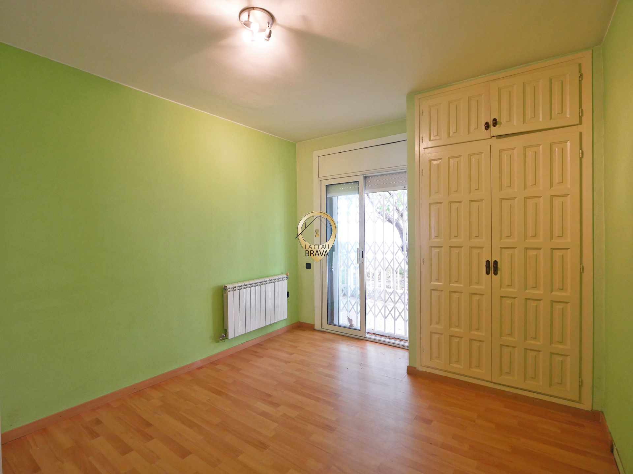
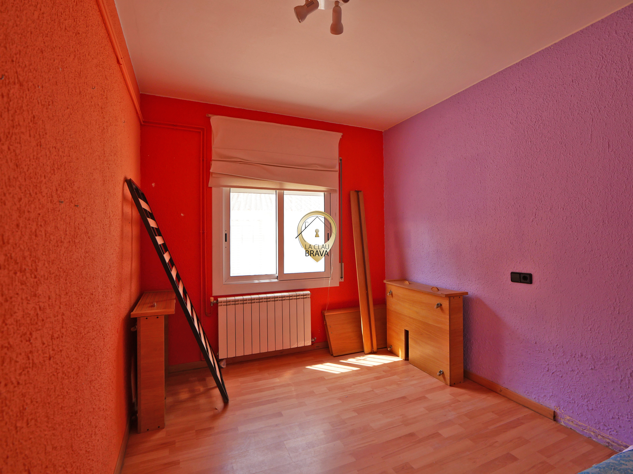
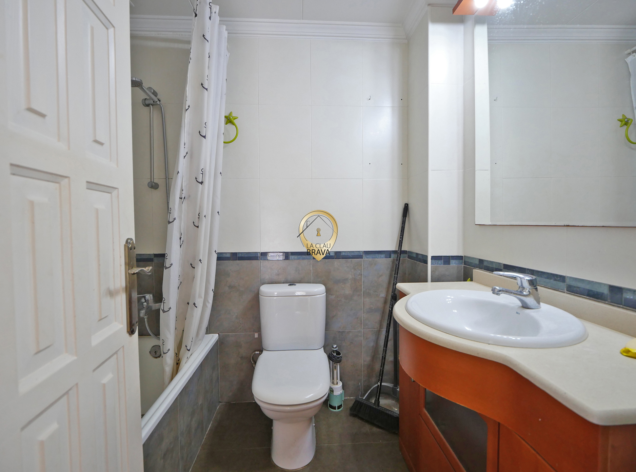
On the main floor, you'll find four bedrooms and a full bathroom—an ideal layout for a large family, for setting up a home office, or even for guest rooms.
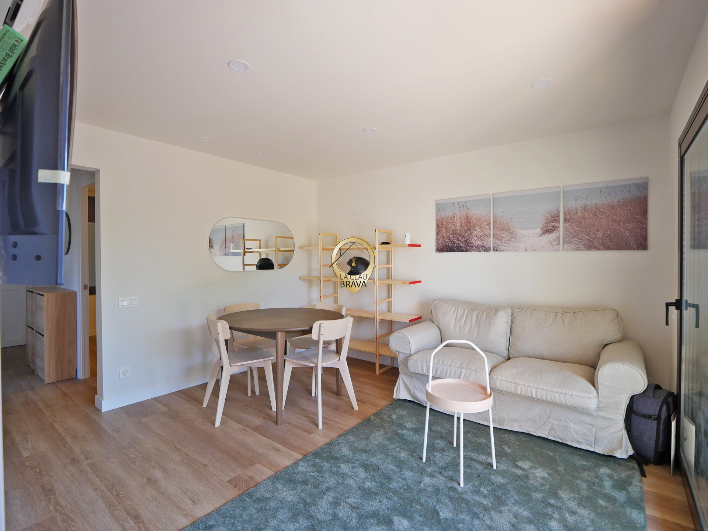
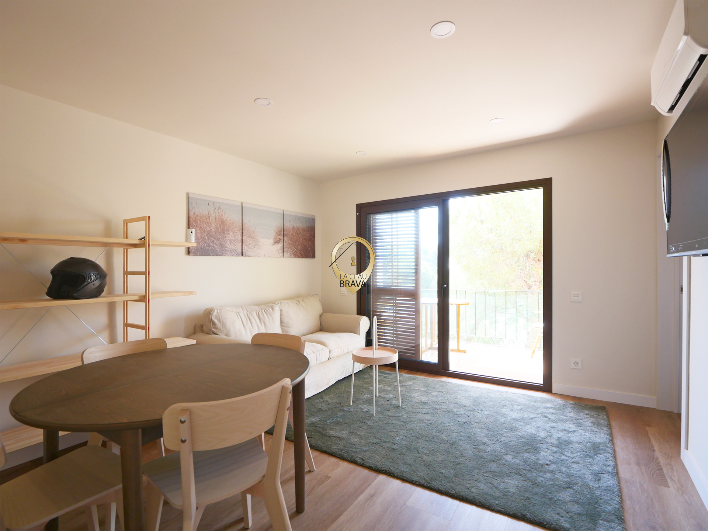
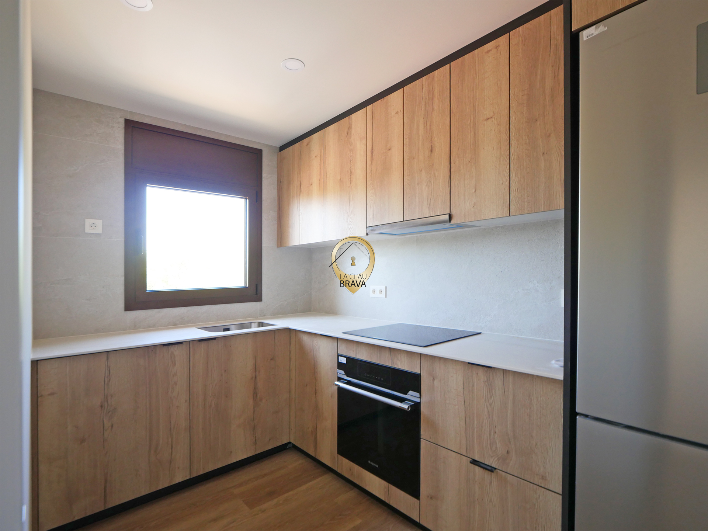
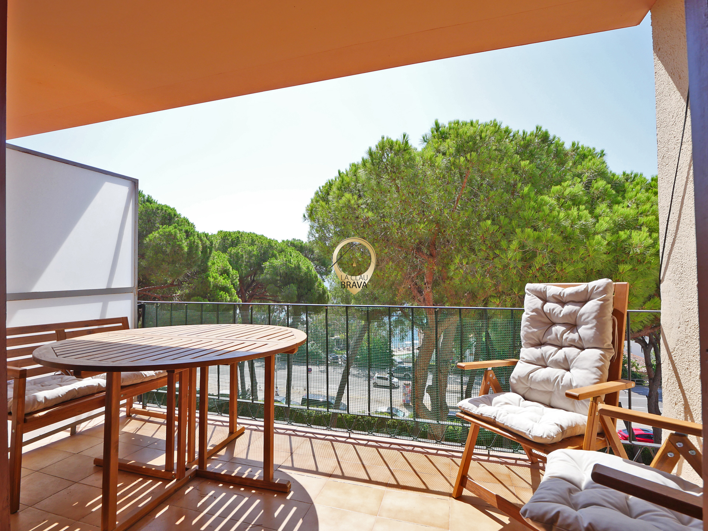
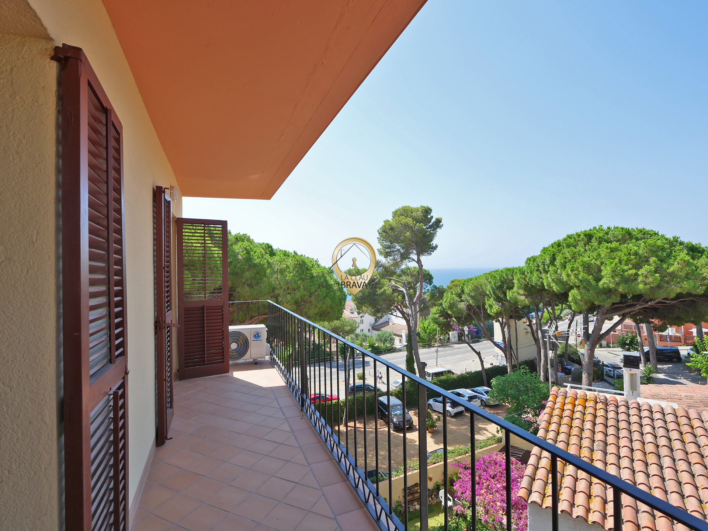
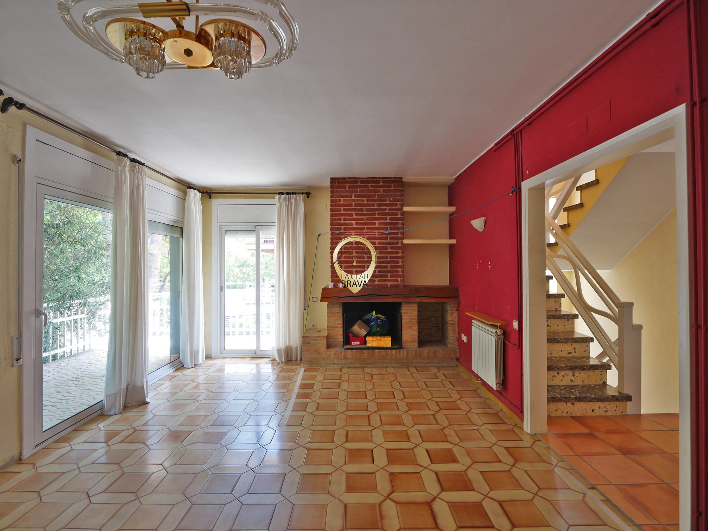
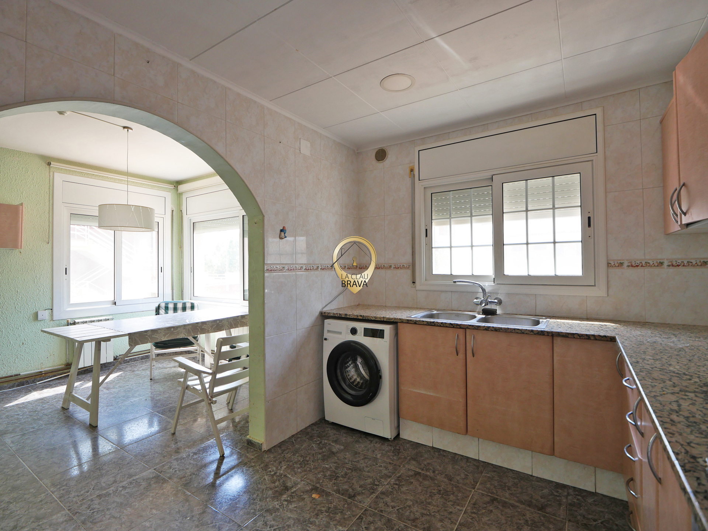
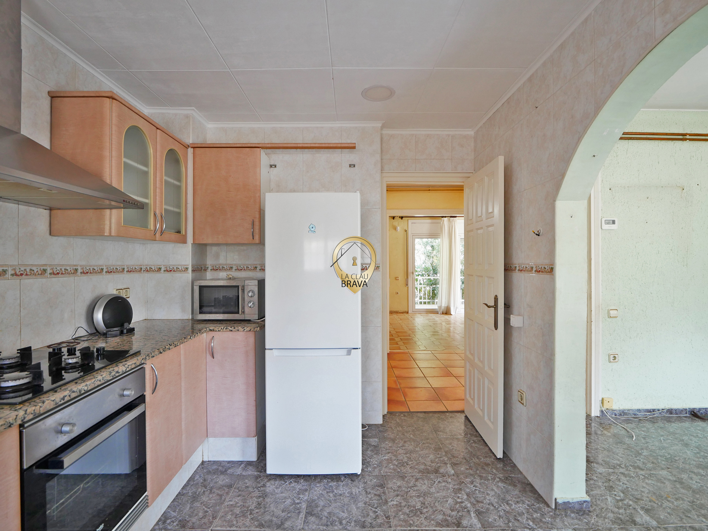
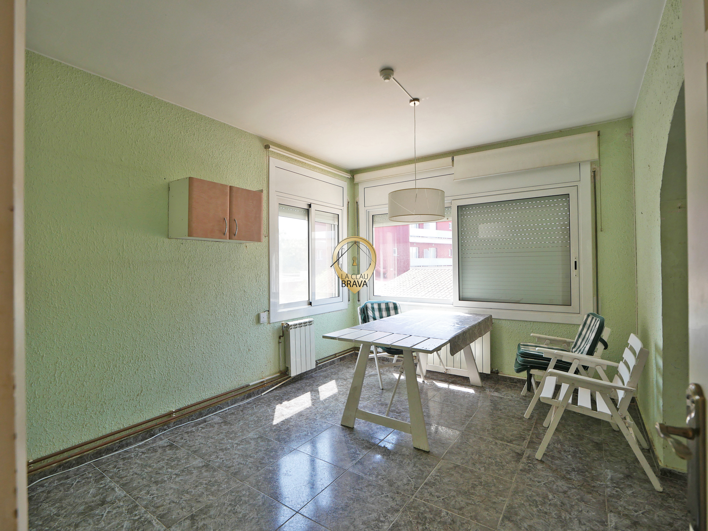
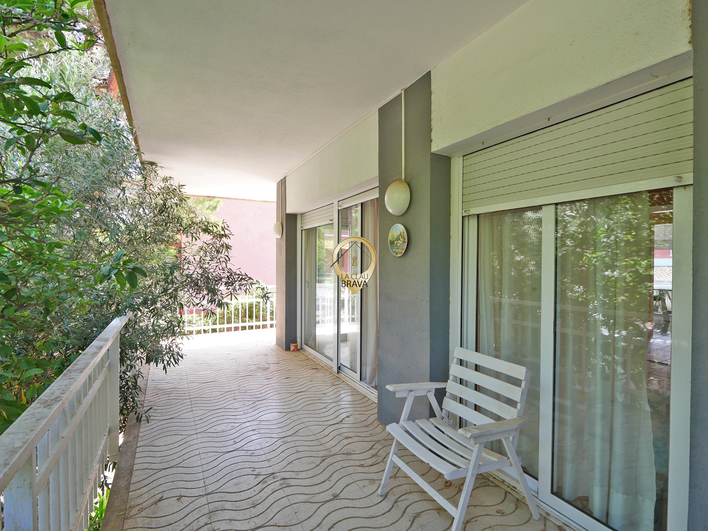
The next floor houses the living area, featuring an open-concept kitchen that flows into the dining room and a living room with a fireplace that opens onto a pleasant corner balcony. Thanks to its corner location and multiple openings to the outdoors, the home is flooded with natural light and offers a sense of spaciousness that is hard to find.
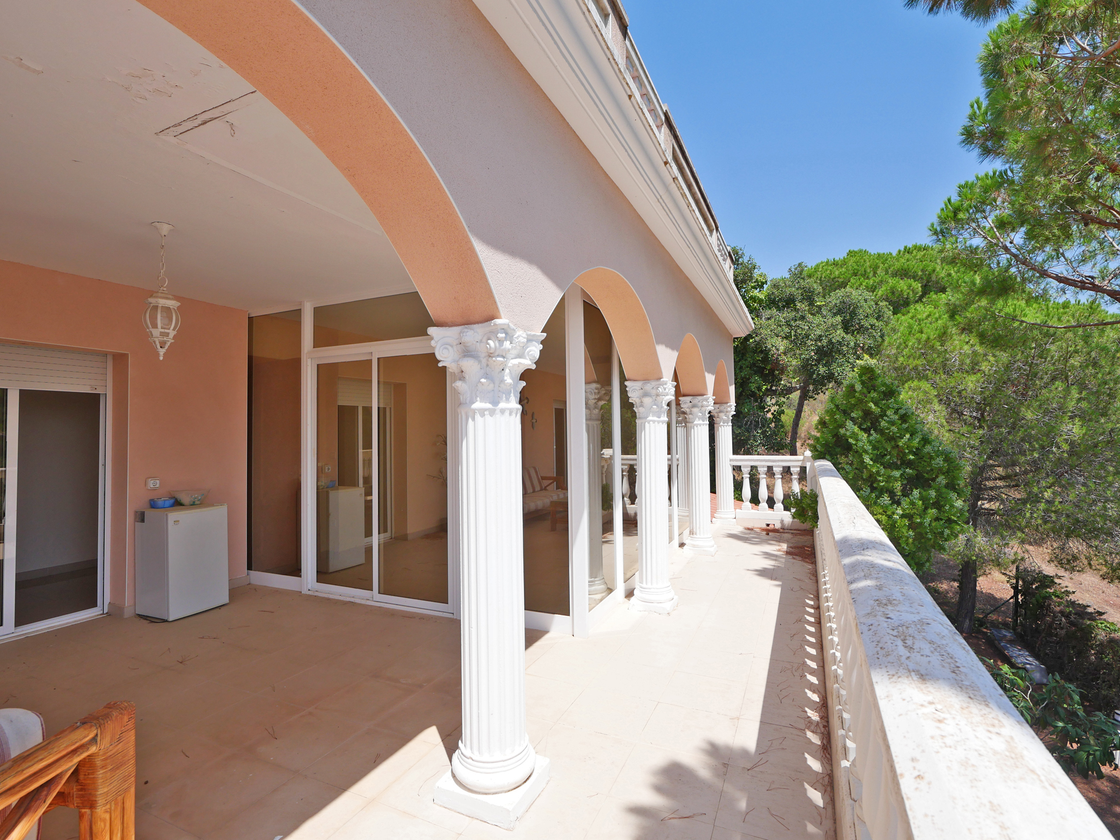
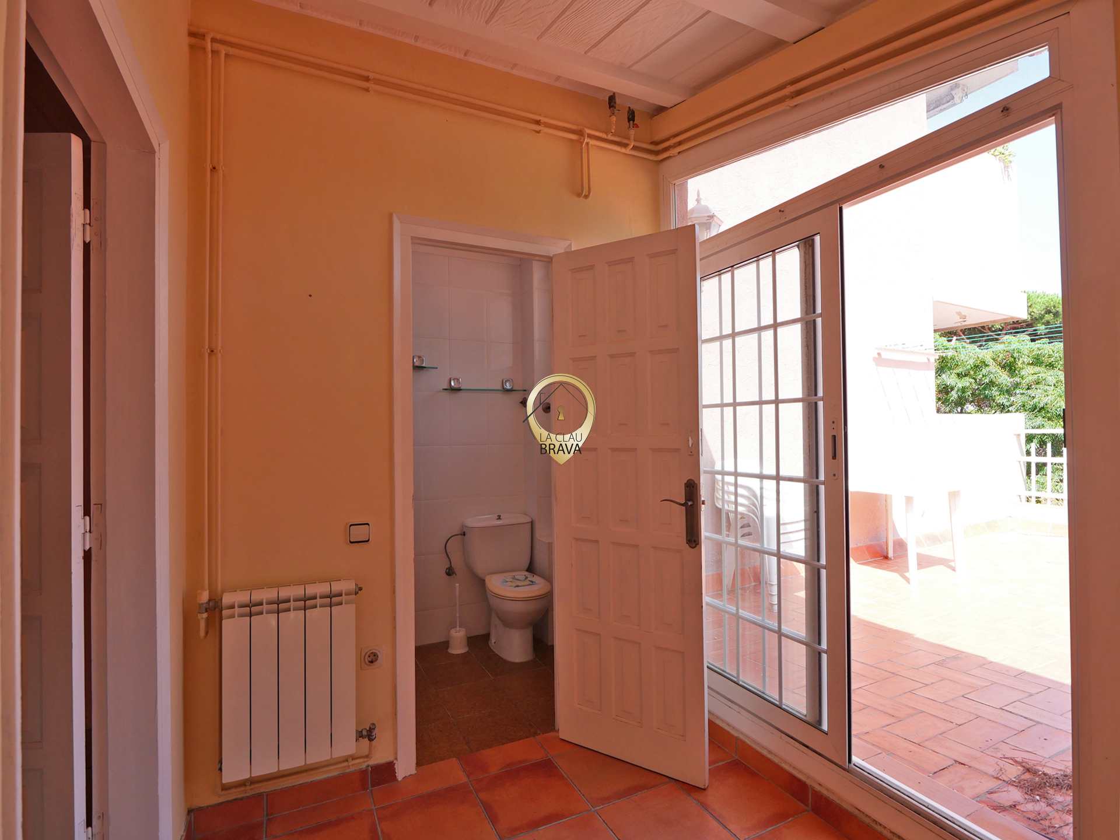
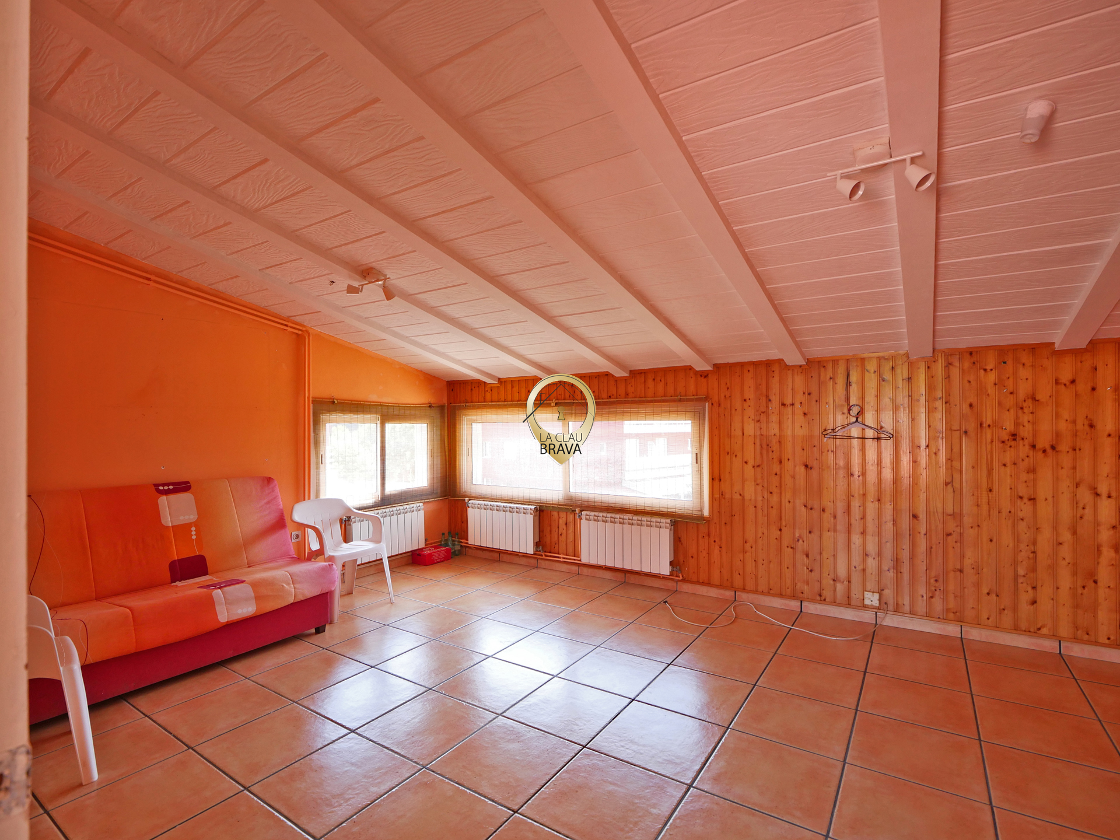
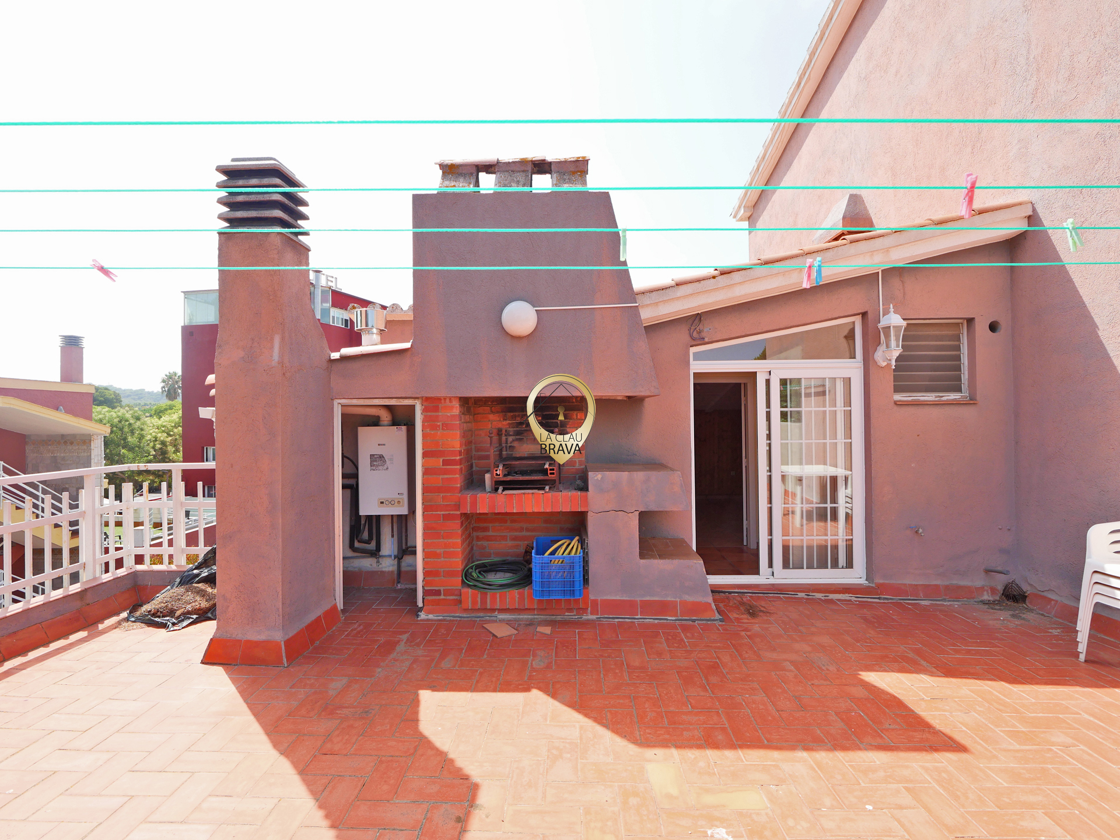
And upstairs is one of its most special features: a large attic with a bathroom, perfect as a second living room, home office, master bedroom, or entertainment area. From here, you can access a spacious sun terrace with a barbecue—a place with plenty of room to create a chill-out area, dine al fresco, or enjoy the sun in complete tranquility.
The house also has a basement, which is currently in a basic condition but has the potential to be used as a storage area, workshop, gym, or utility space.
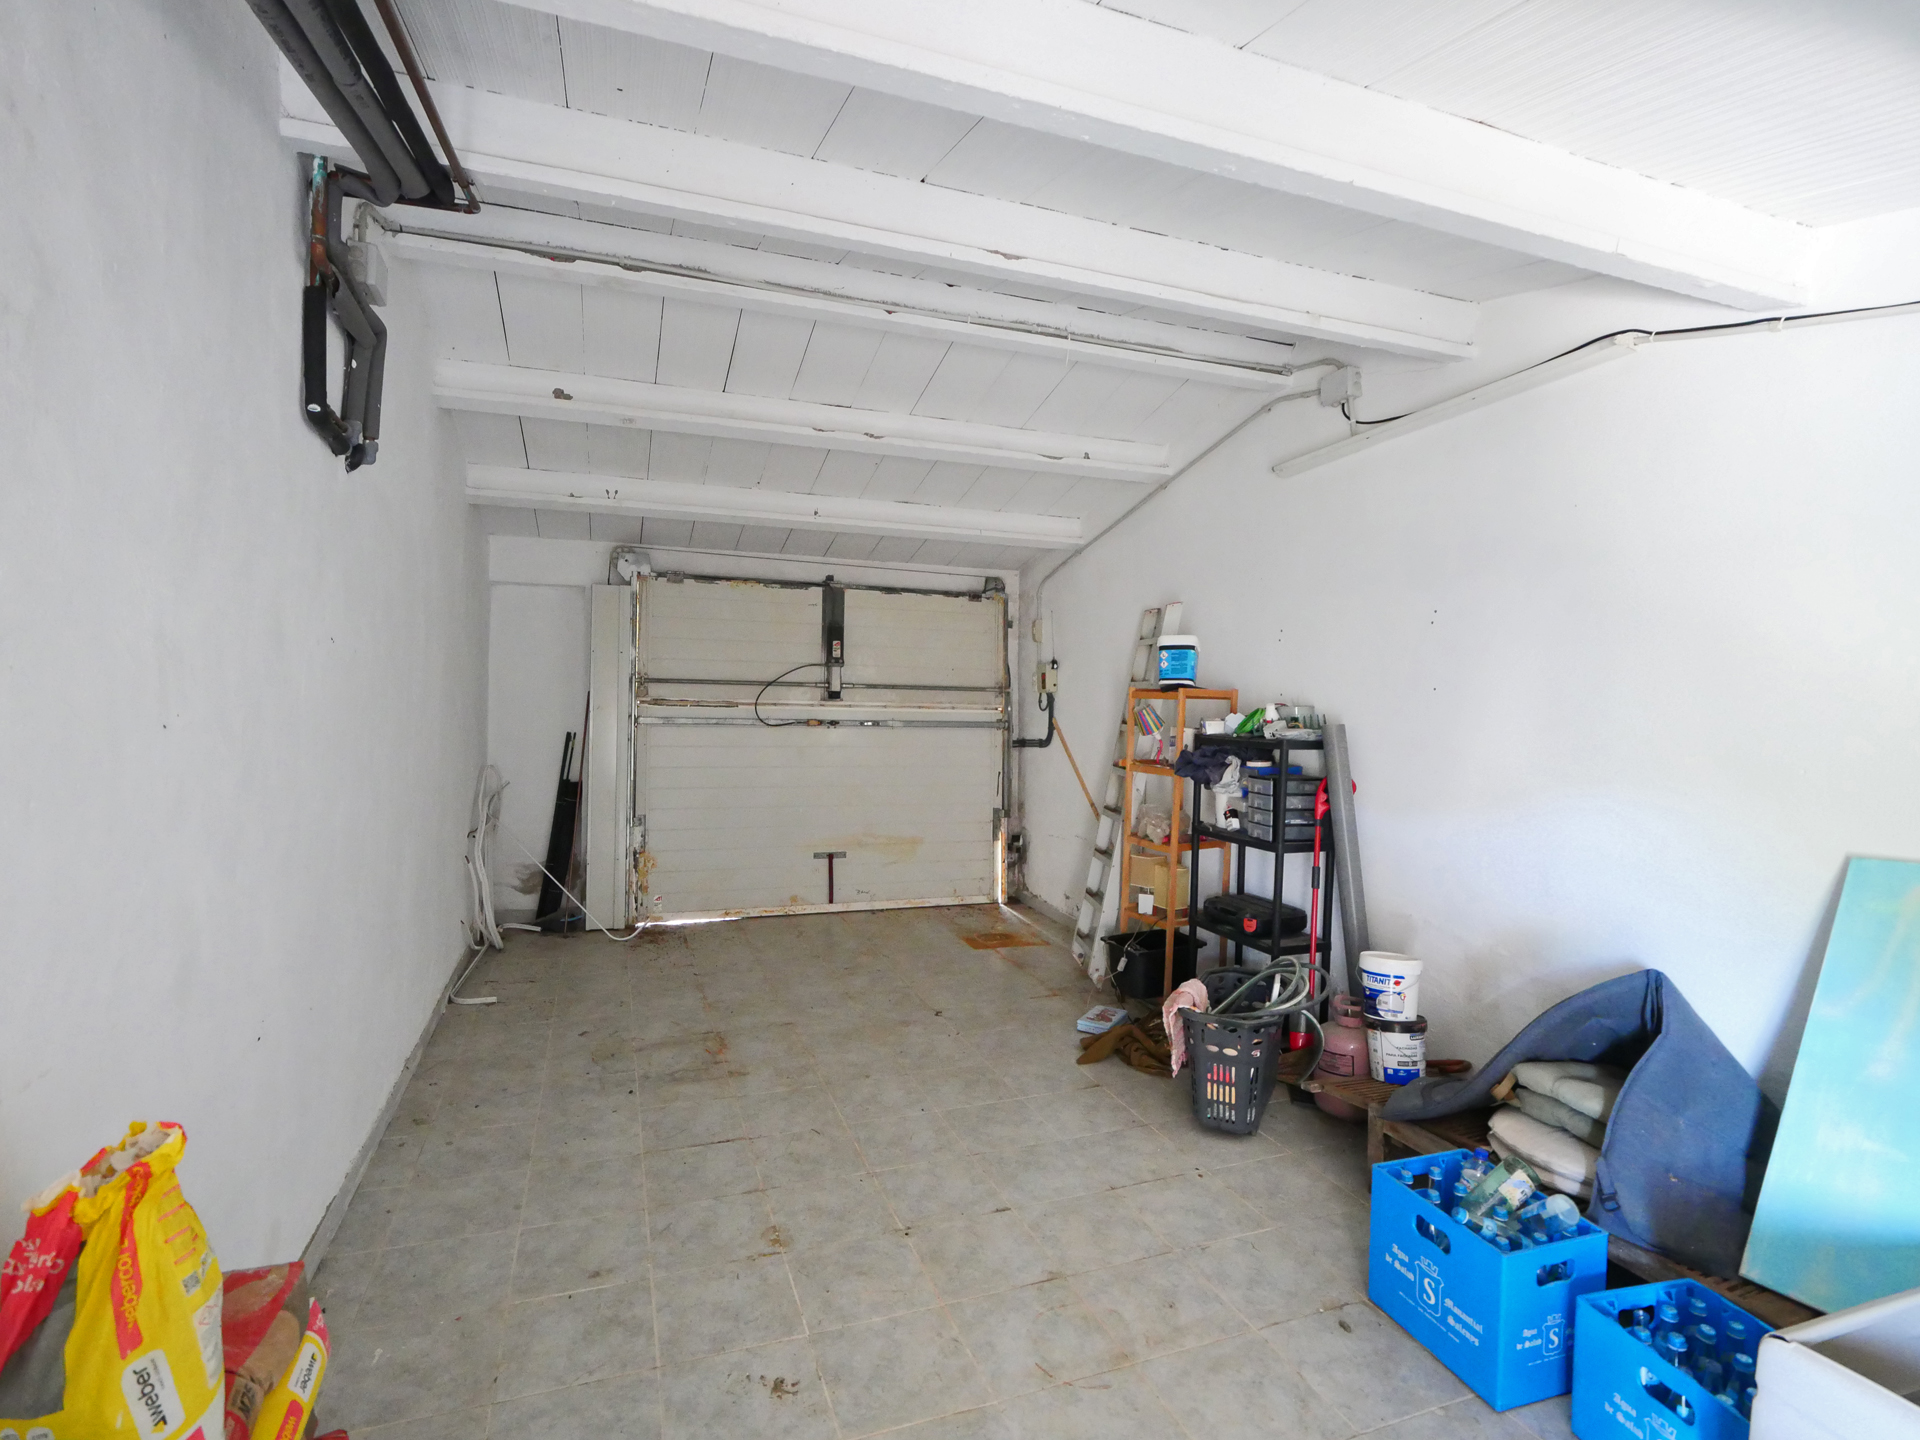
It also features a private garage—a detail that makes all the difference in everyday life.
Yes, it needs to be reformed.
But that's exactly where the opportunity lies: you're not buying someone else's decor. You're buying a house with a fireplace, terraces, an attic, a garage, four bedrooms, and enough space to make it truly your own.
This isn't a home for someone looking to move in tomorrow with their suitcases in hand.
It's a home for someone who can recognize its potential before everyone else does.
V.450