There are houses that need to be renovated.
And there are homes that also offer something that can’t be replicated later: outdoor space, privacy, and a comfortable, single-story layout.
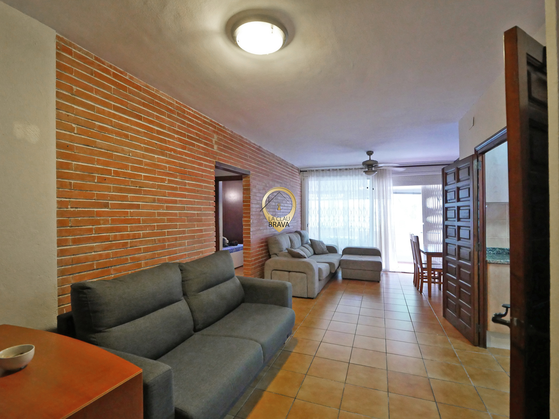
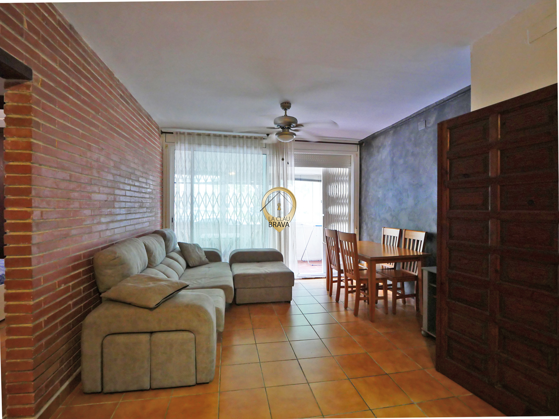
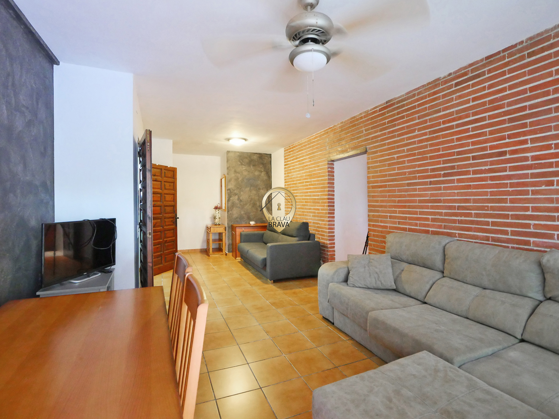
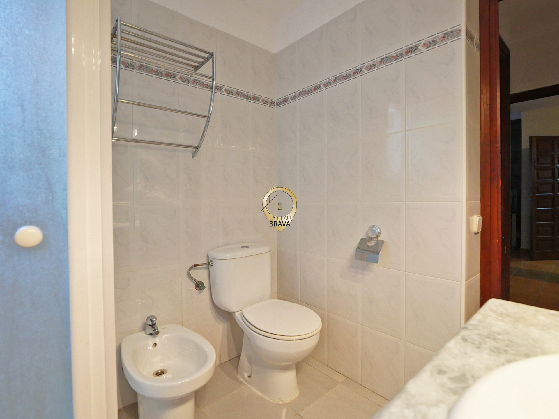
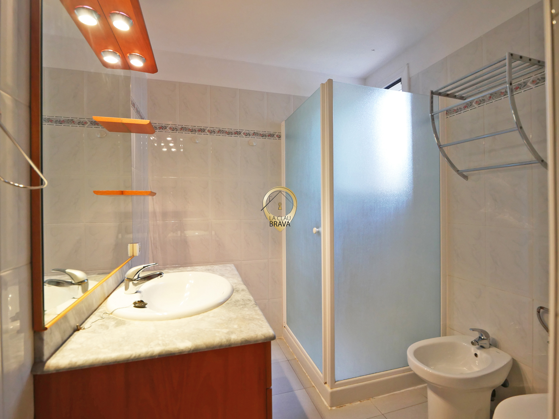
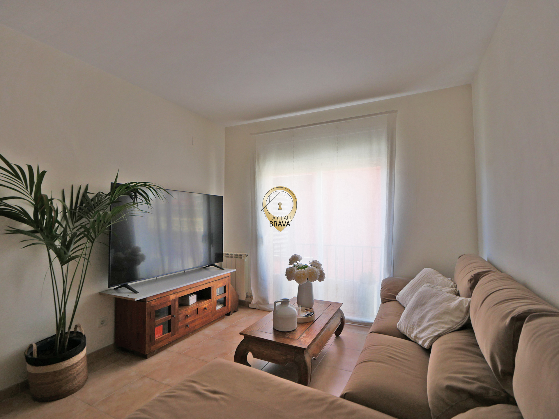
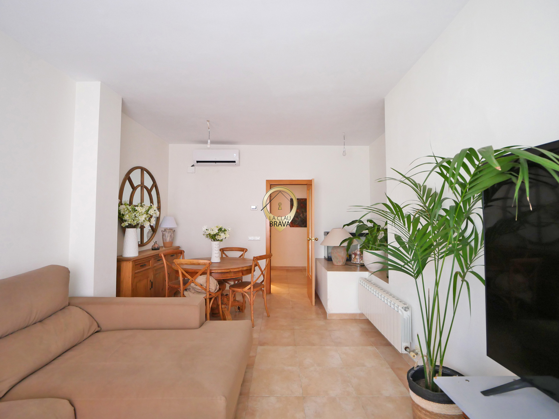
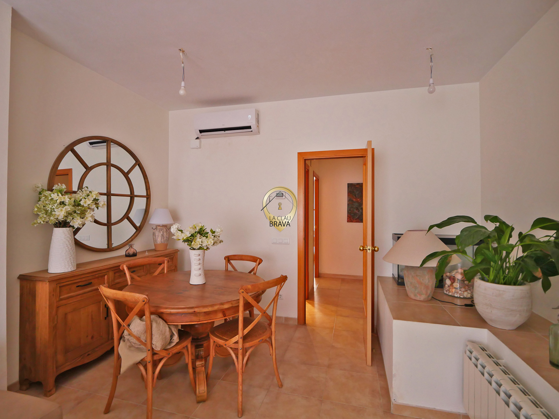
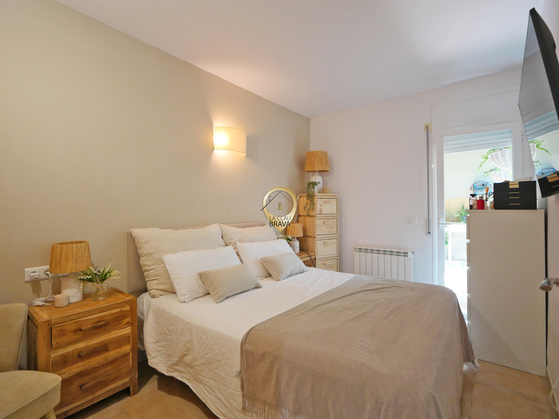
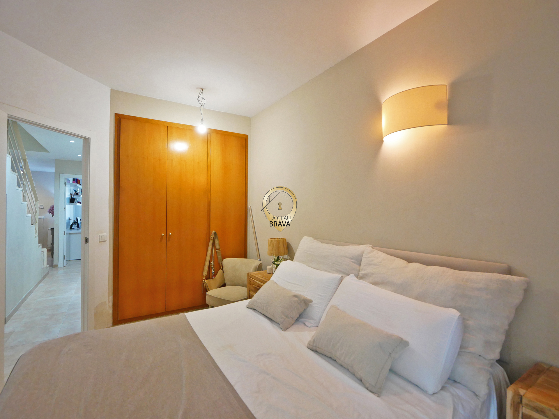
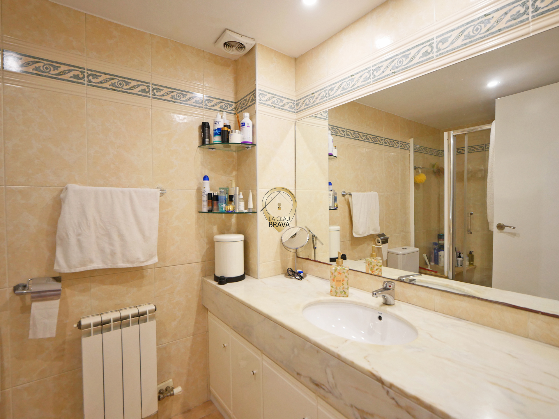
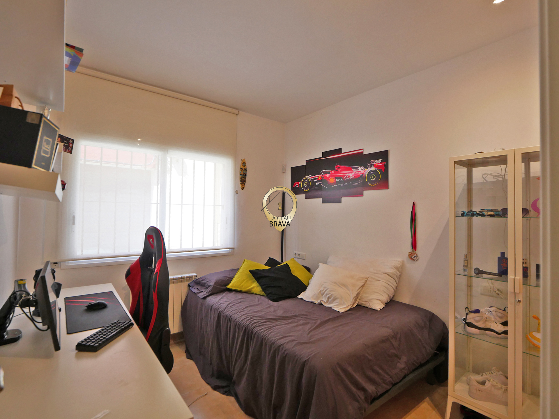
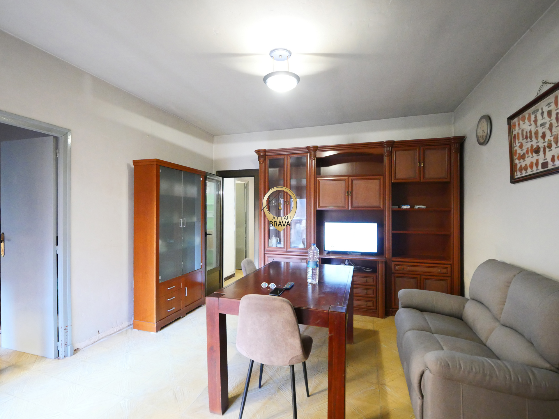
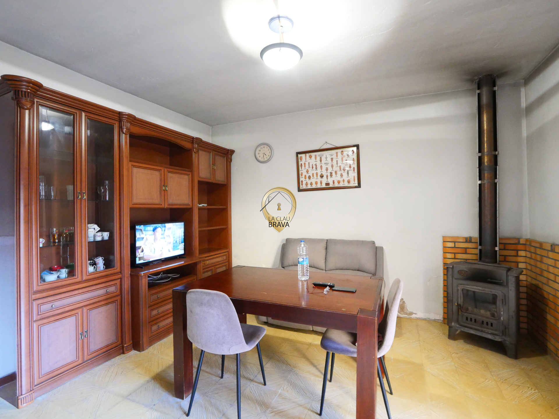
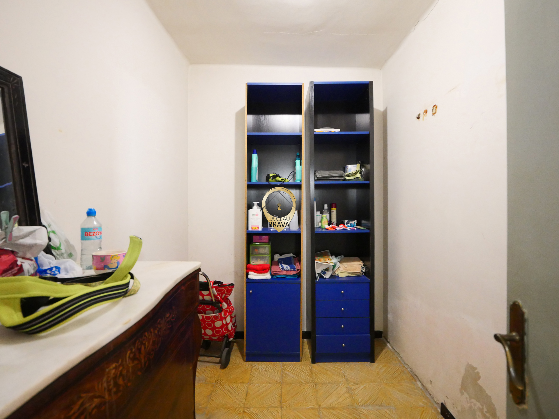
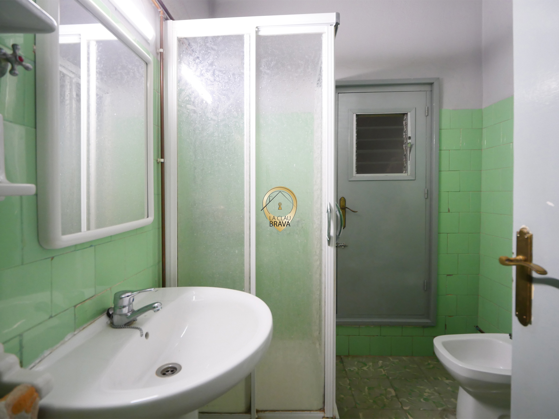
This home has a floor area of 85 m² on a 215 m² lot. Inside, there are three bedrooms, a bathroom, a separate kitchen, and a living-dining room with a wood-burning stove.
Want to make it bigger?
Go for it! Yes, you can.
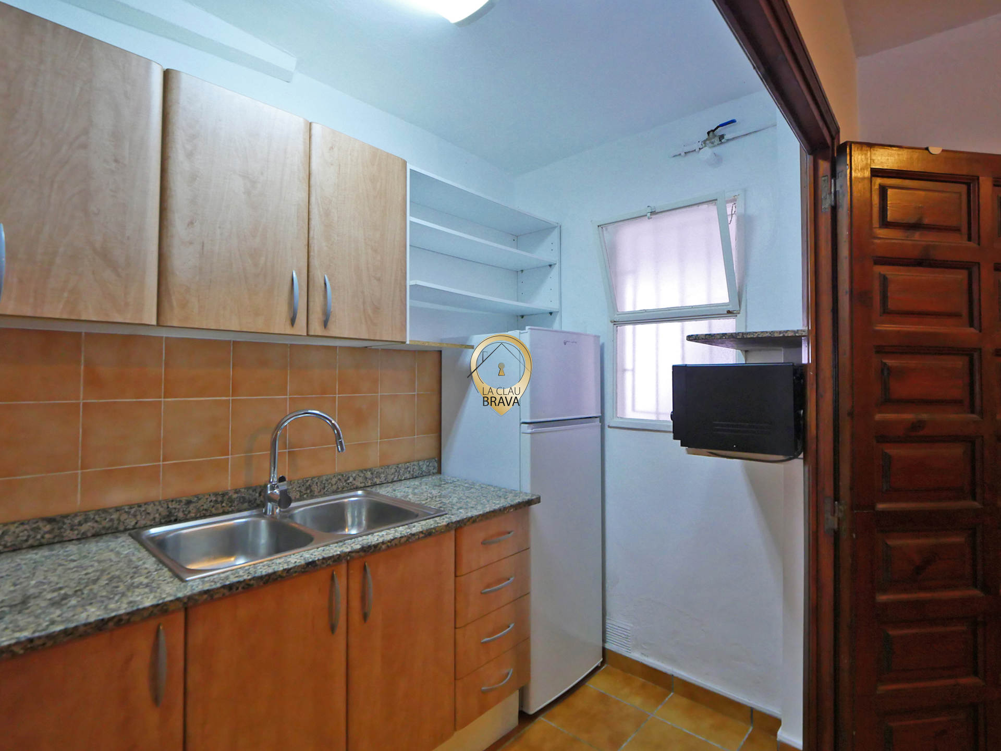
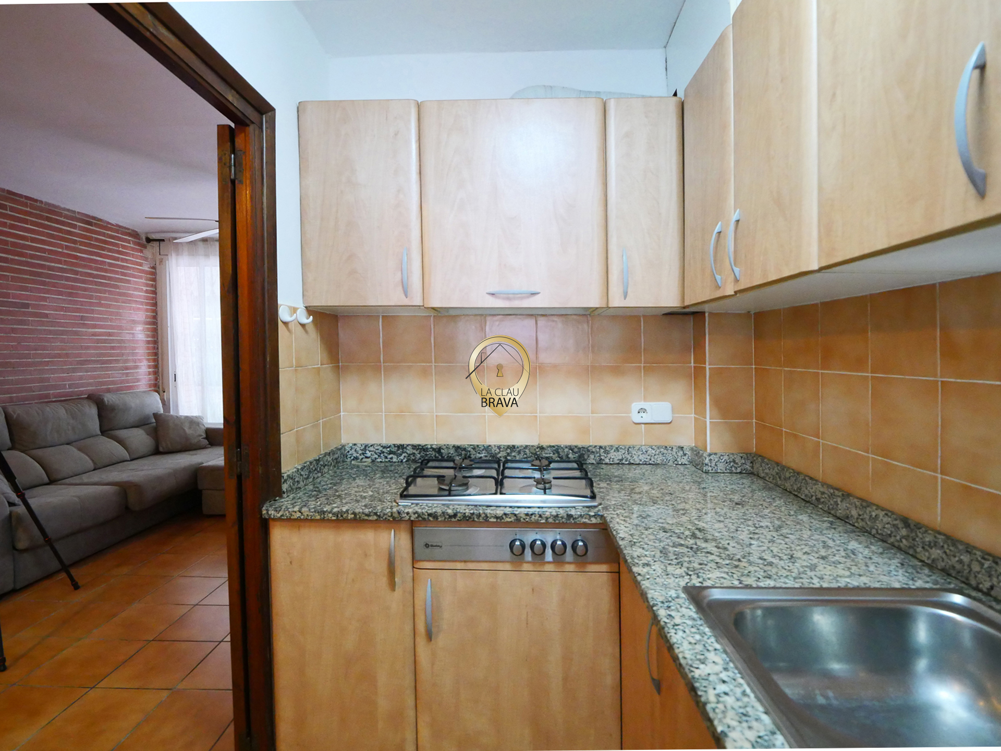
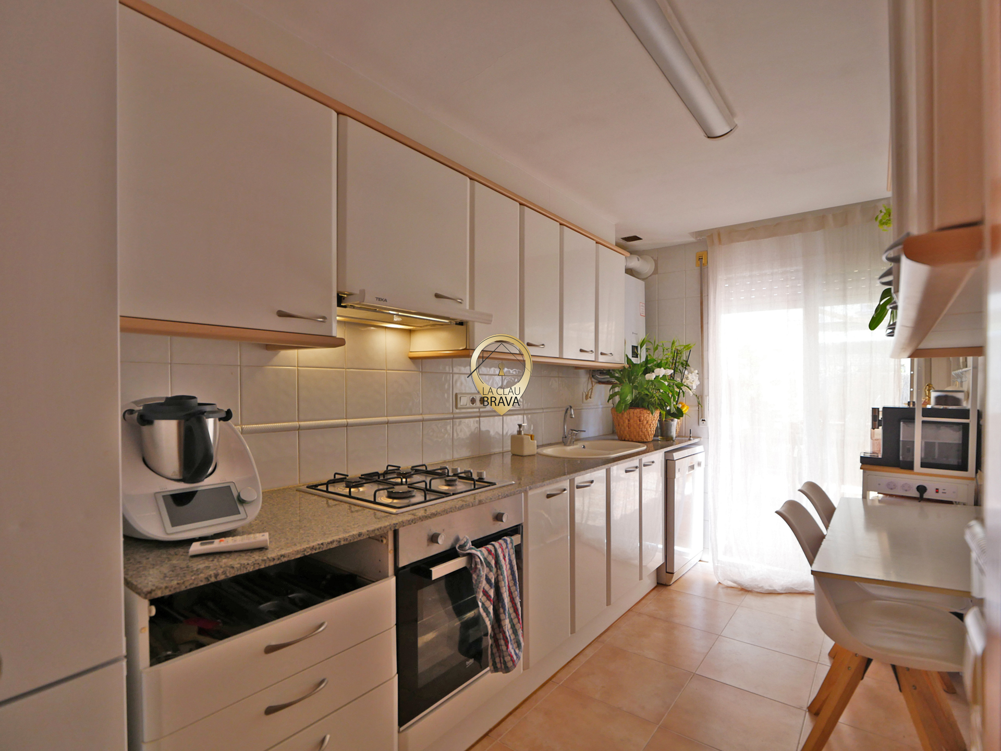
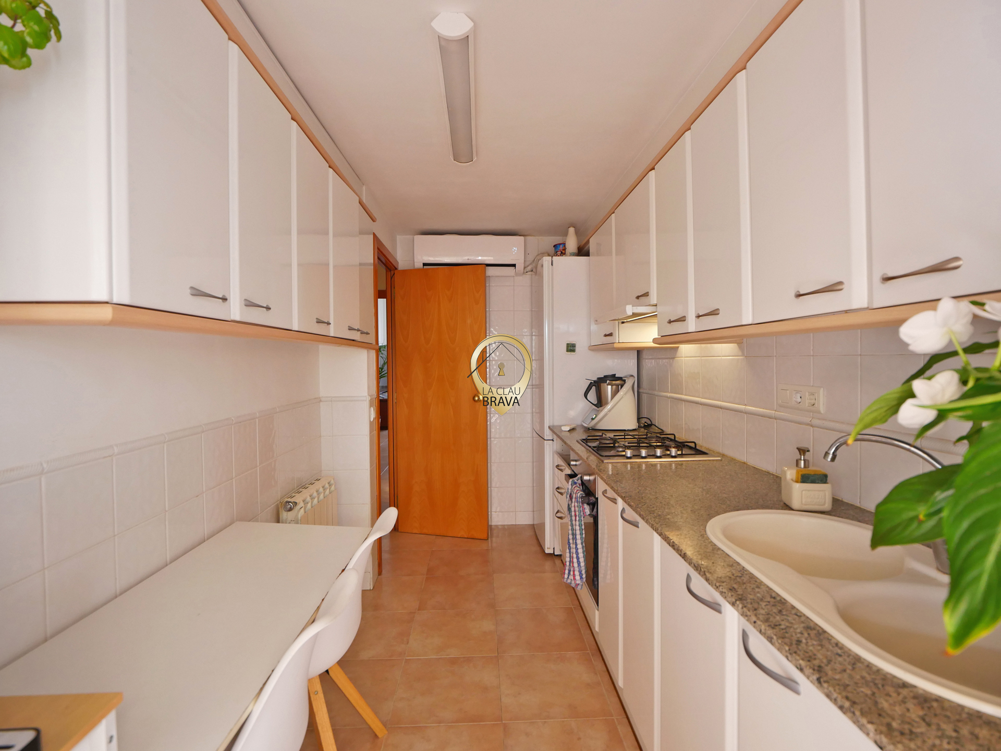
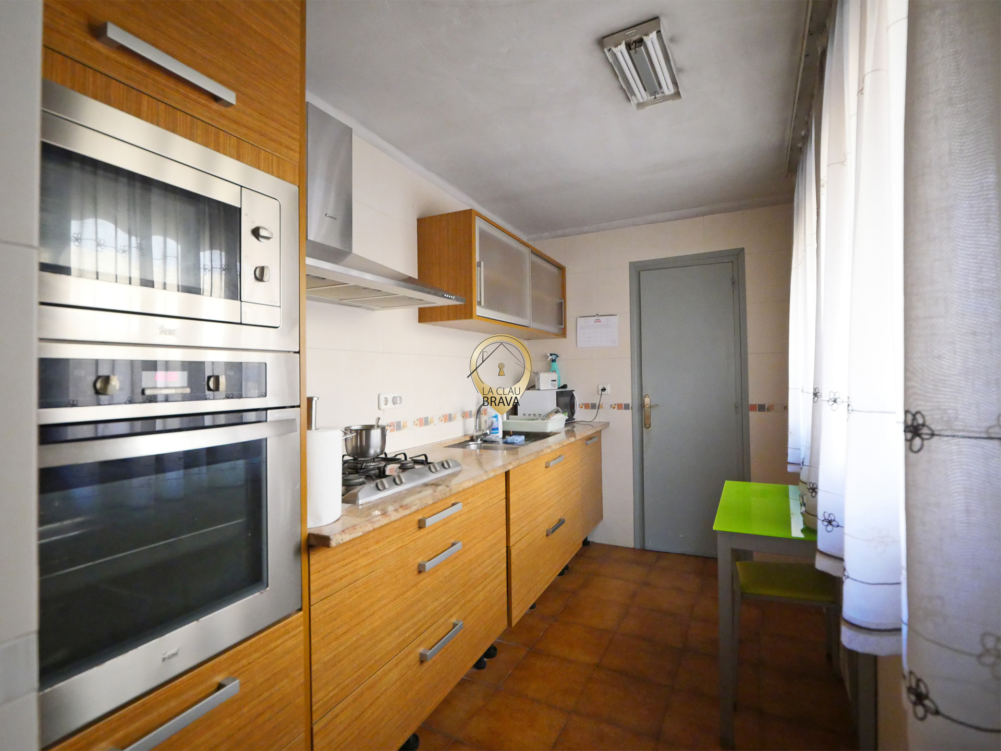
The kitchen is fully equipped and also has a pantry. It is a separate, practical space with plenty of natural light.
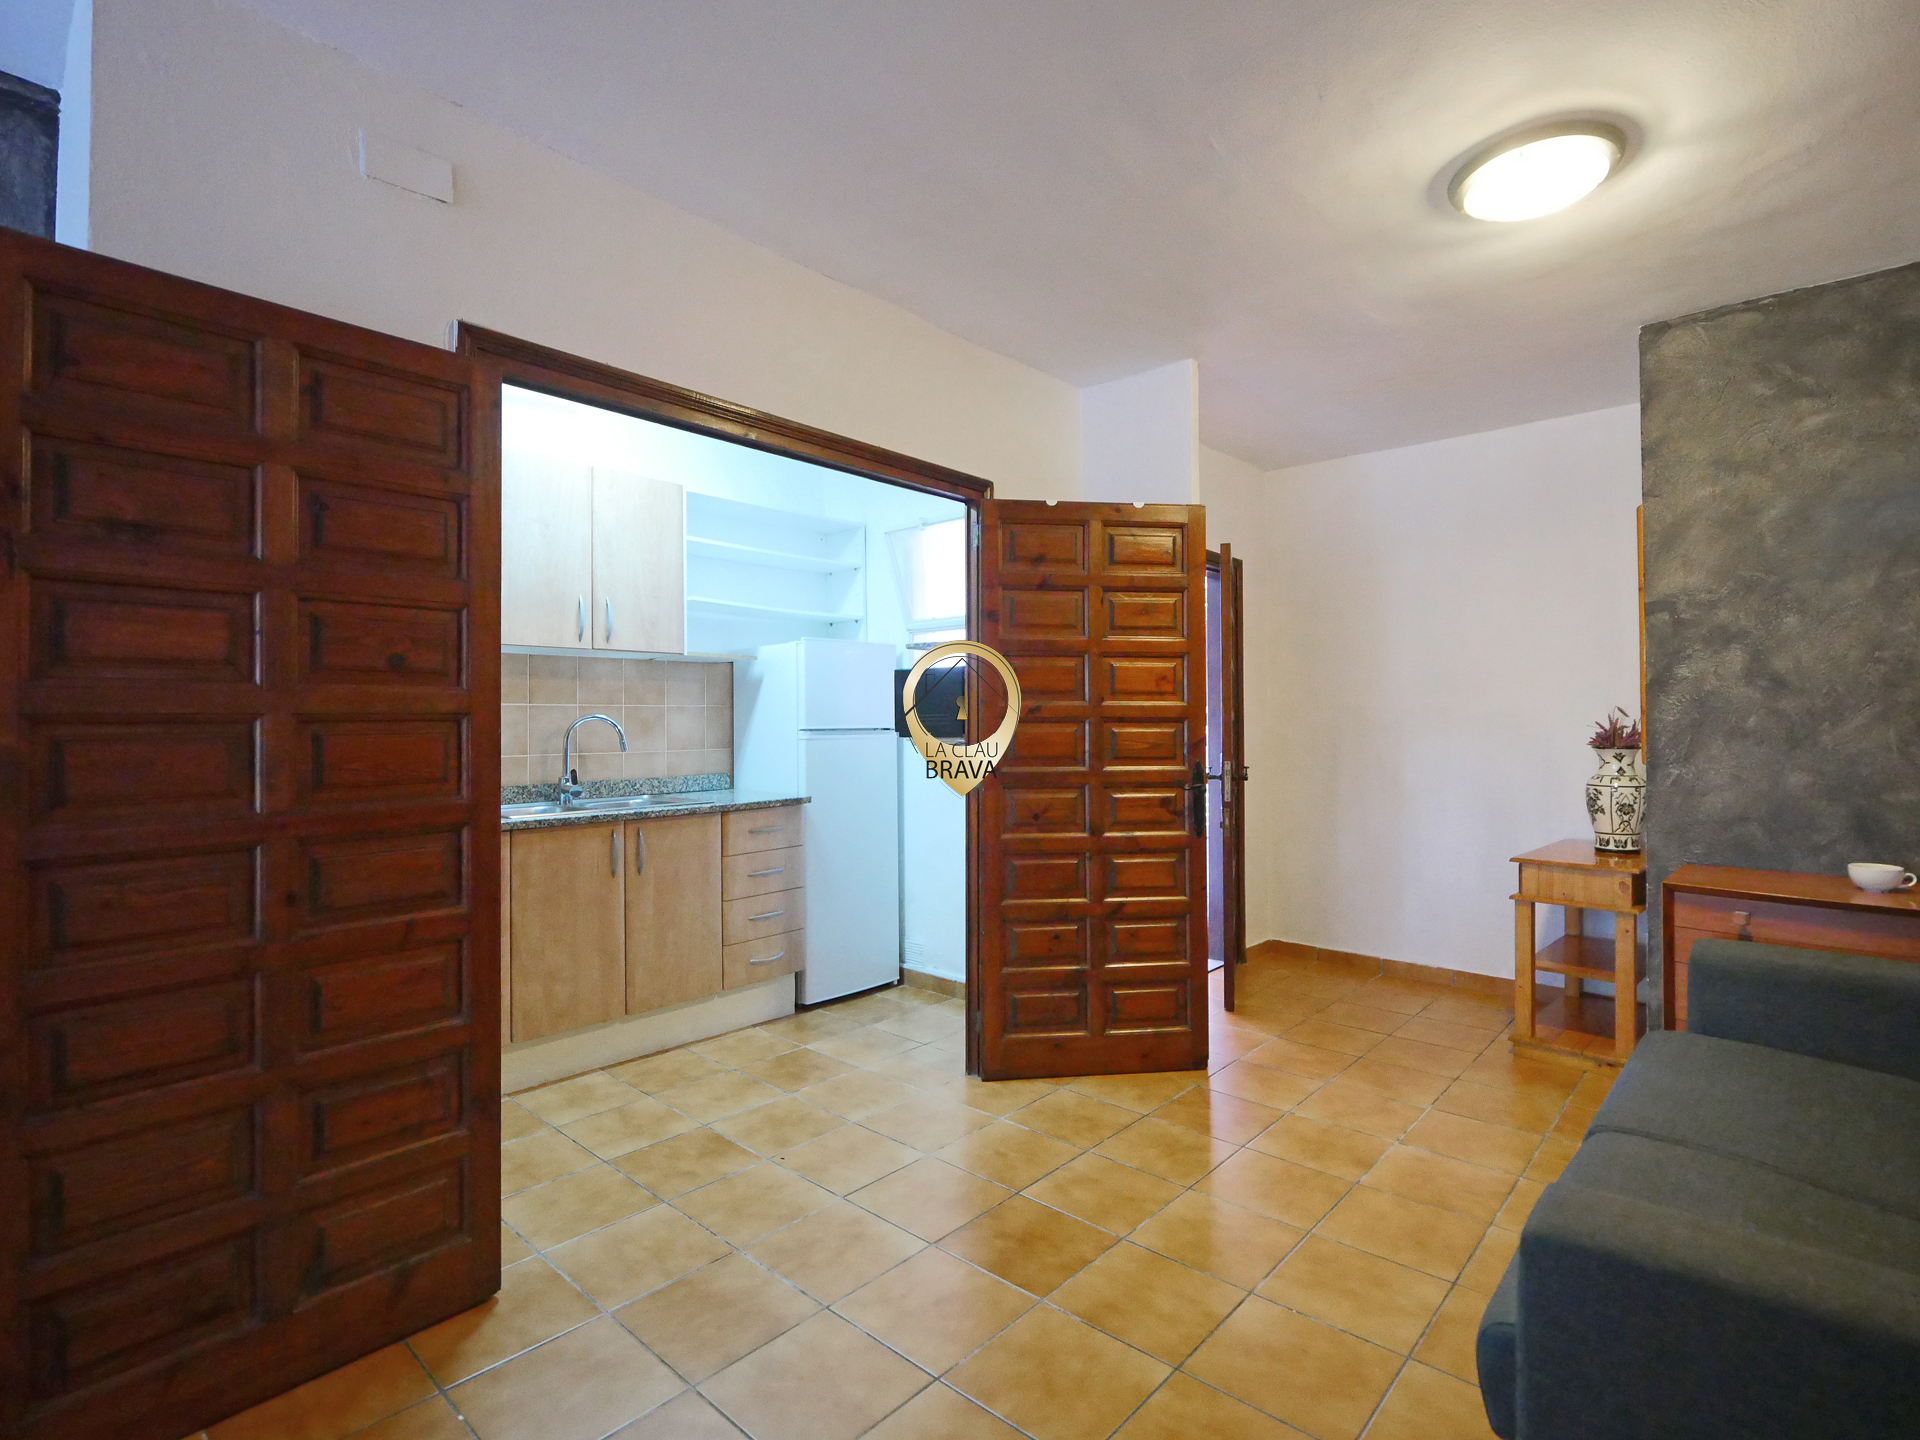
The living-dining room offers a spacious area that combines the living area and the dining area. The wood-burning stove adds a touch of warmth that is especially appreciated during the colder months.
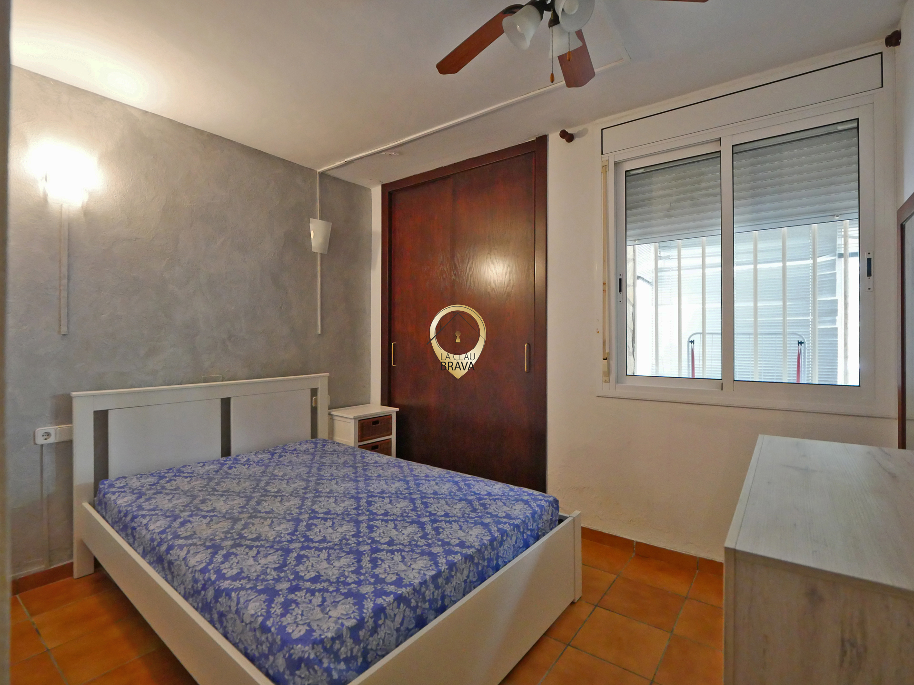
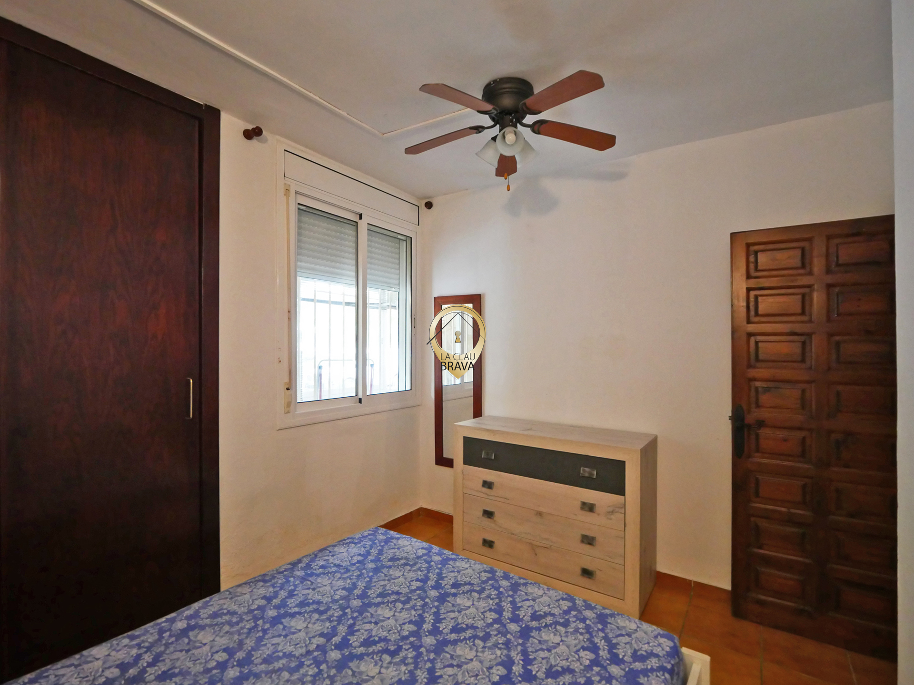
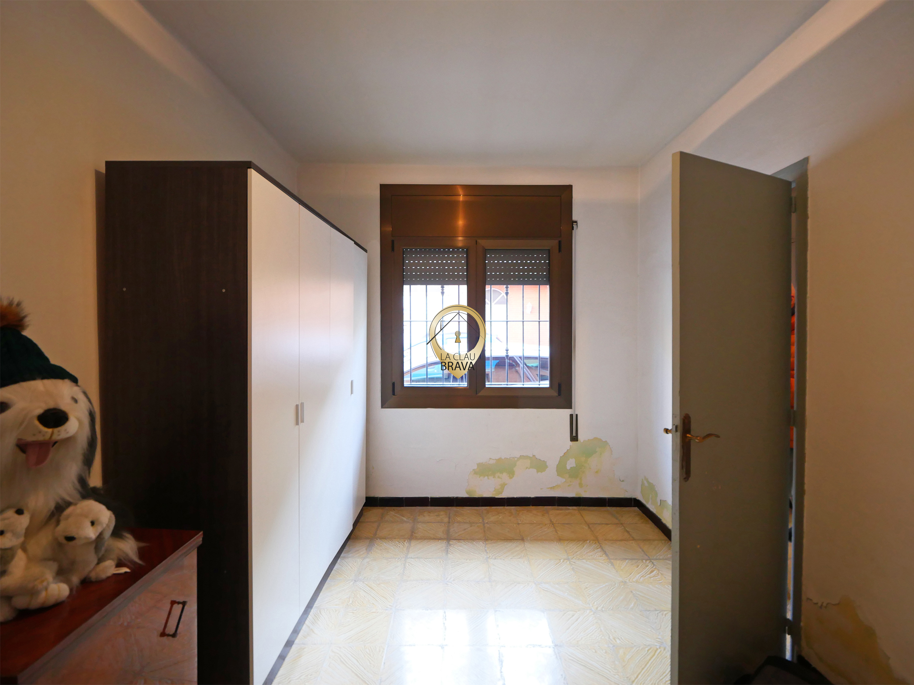
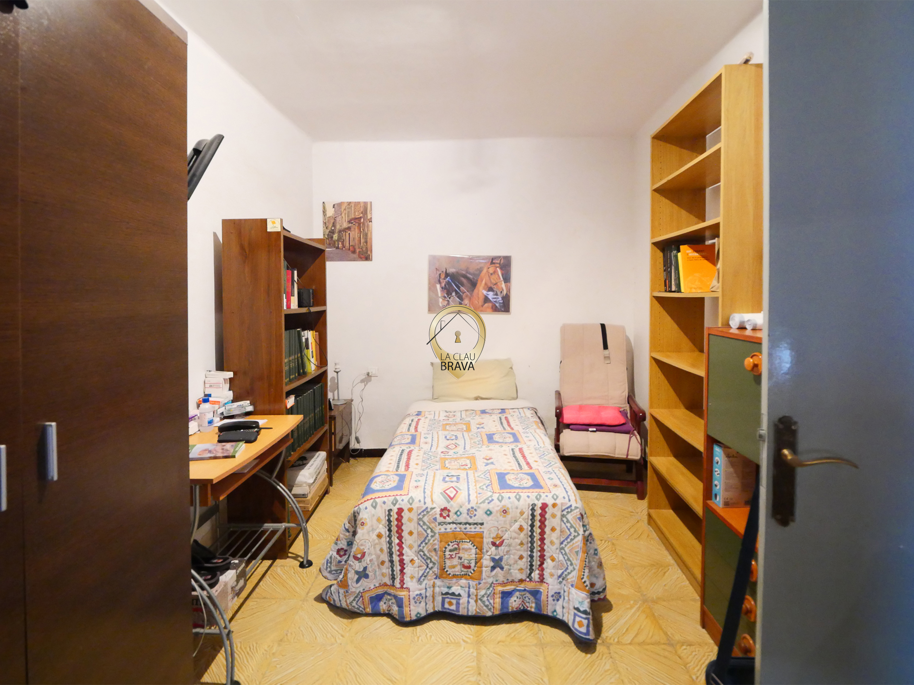
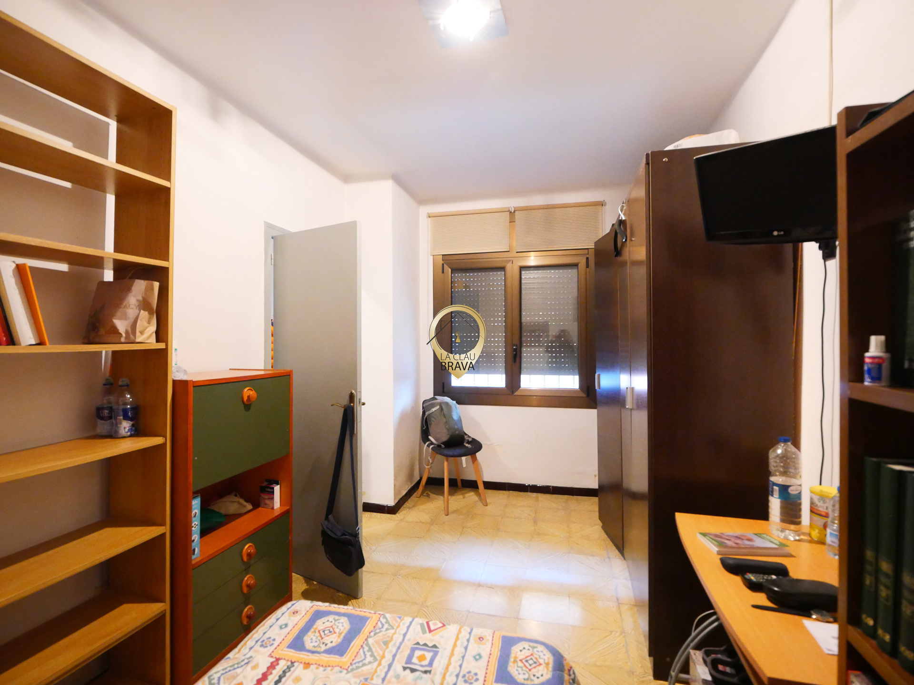
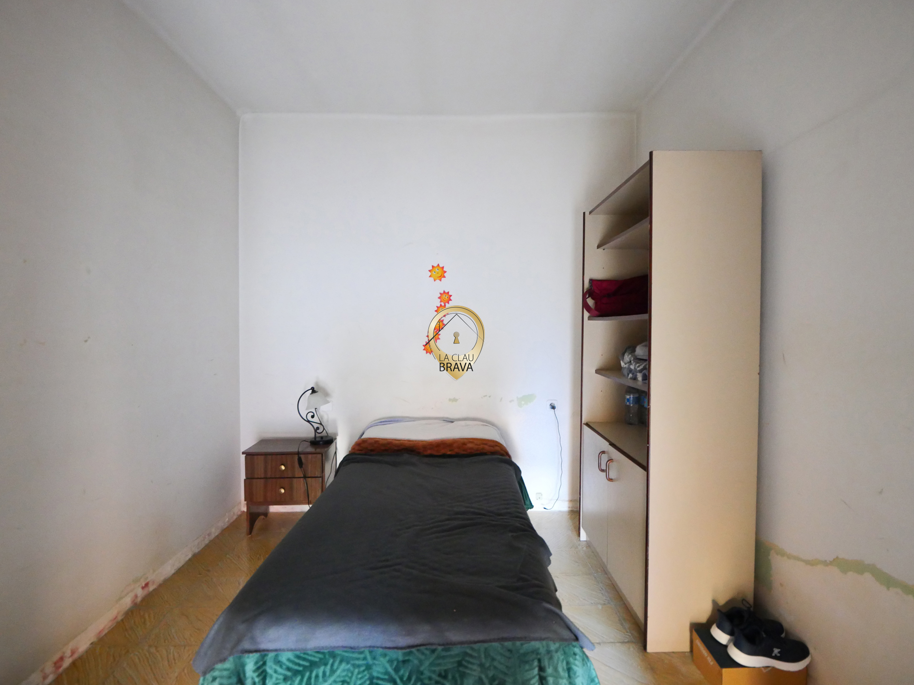
The three bedrooms allow you to arrange the home according to each family’s needs: children’s rooms, a guest bedroom, an office, or a study area.
But one of its main attractions is outside.
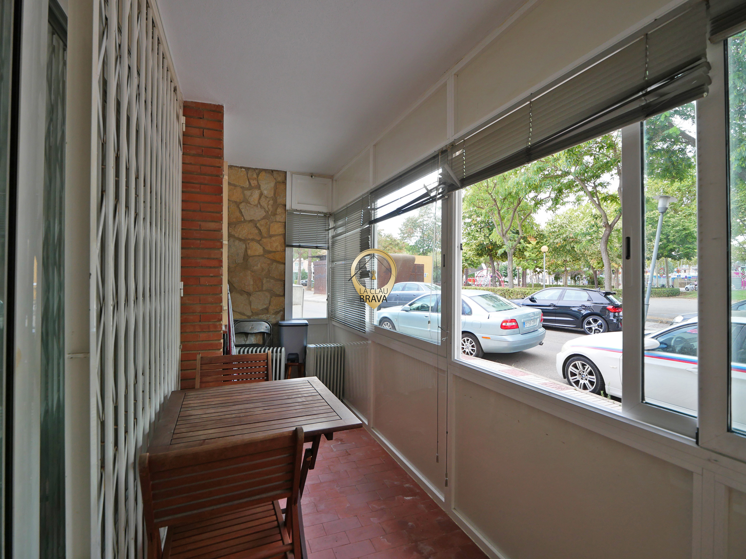
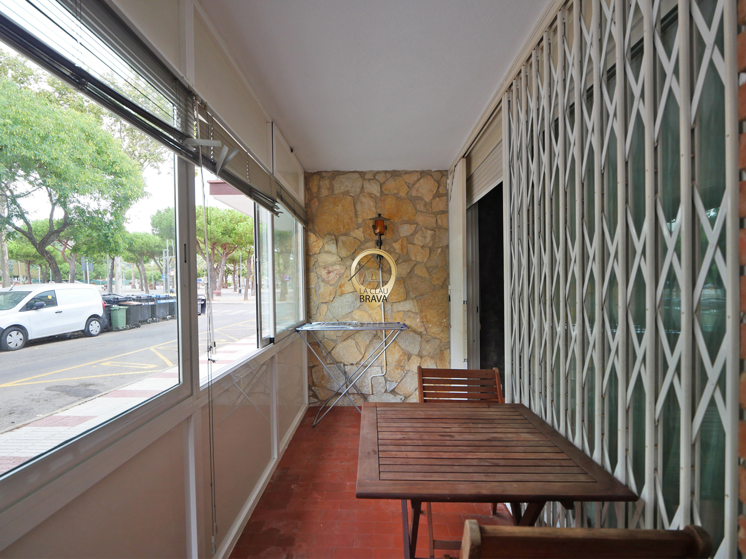
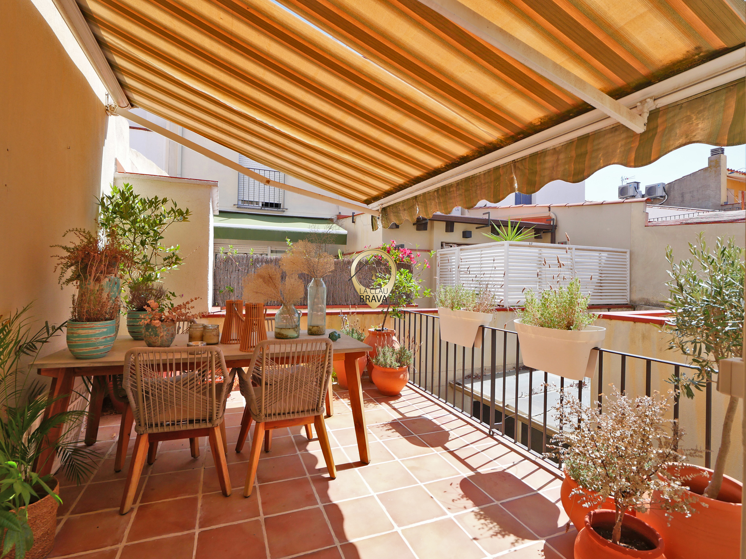
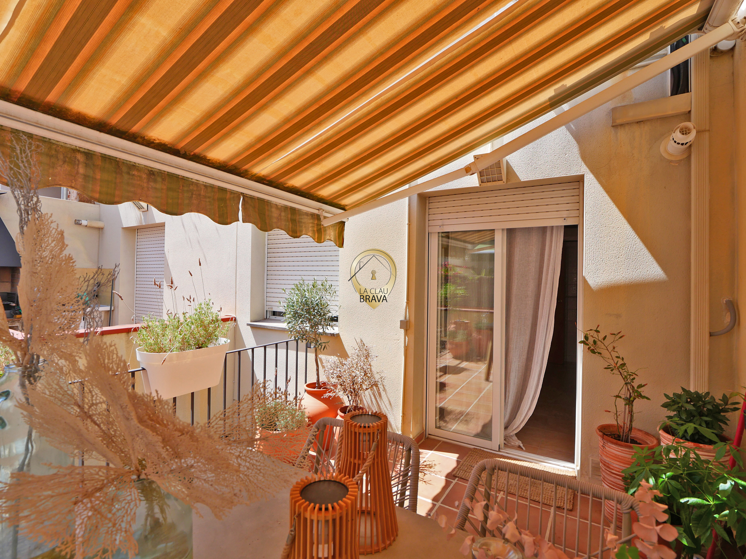
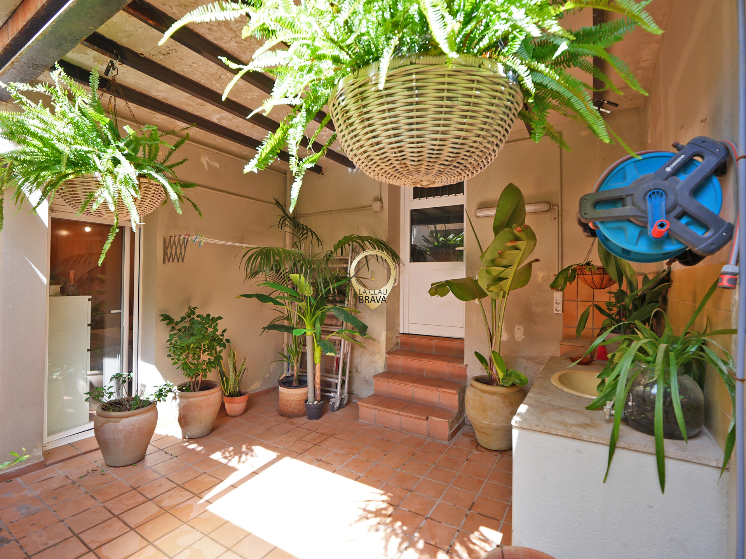
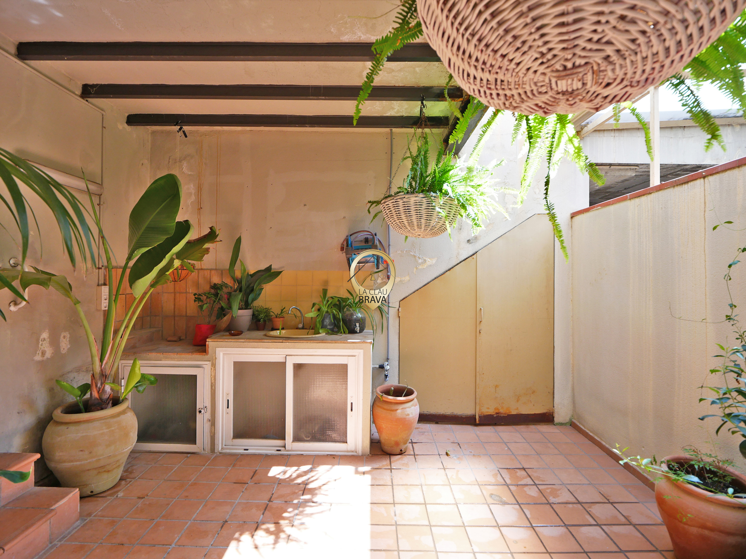
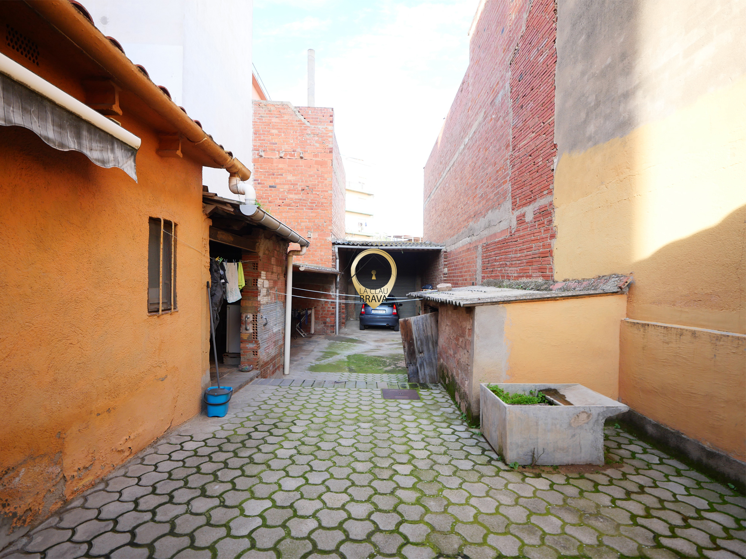
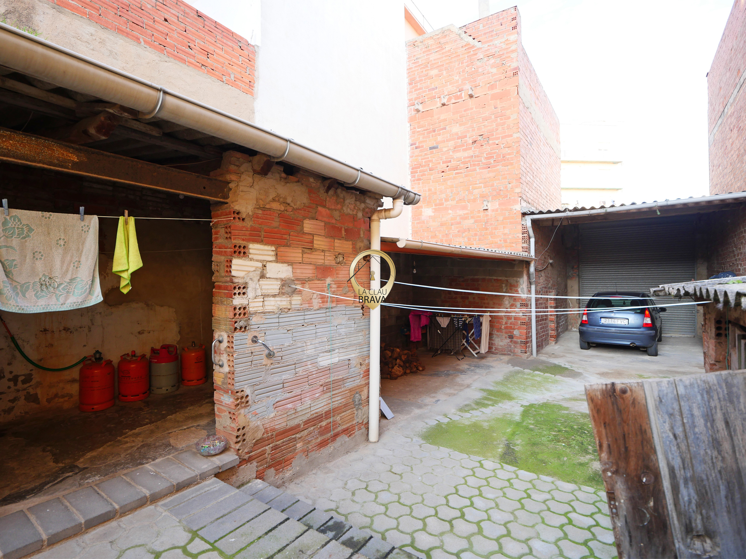
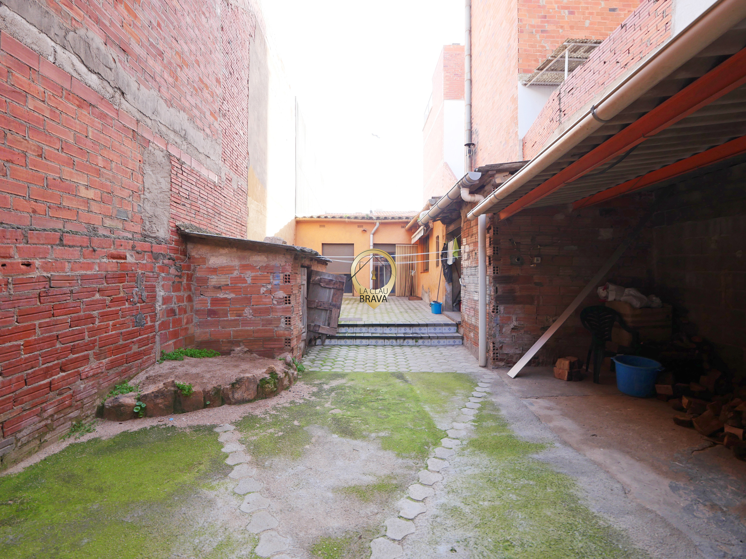
The house features a generously sized private patio with a variety of covered and open areas. This space can be used for outdoor dining, creating a relaxing nook, spending time with the family, or providing additional storage space.
It also features an on-site garage, a particularly convenient feature that allows you to park comfortably and keep your vehicle safe.
The home needs some updating, which will allow the spaces to be refreshed and adapted to the style of its future owners.
A single-story house with three bedrooms, a patio, and a garage, located in Sant Feliu de Guíxols.
Because not everyone is looking for a perfect, small apartment.
Some people prefer a home with plenty of space, privacy, and their own outdoor area where they can truly enjoy themselves.
Ref. V.367