Farmhouse with 1.48 hectares in Cassà de la Selva

GIV-6741, Cassà de la Selva, Girona

800000 €

3

Bedrooms

4

Bathrooms

399

Built area

Some homes can be described in square footage.
And then there are homes that you understand the moment you arrive, park, look around, and notice something very simple: the air feels different here.

This farmhouse in the Mont-roig neighborhood of Cassà de la Selva is one of those properties that doesn’t compete on the basis of having “one more room” or “one more bathroom.” It’s in a league of its own: one of tranquility, spaciousness, privacy, and character.

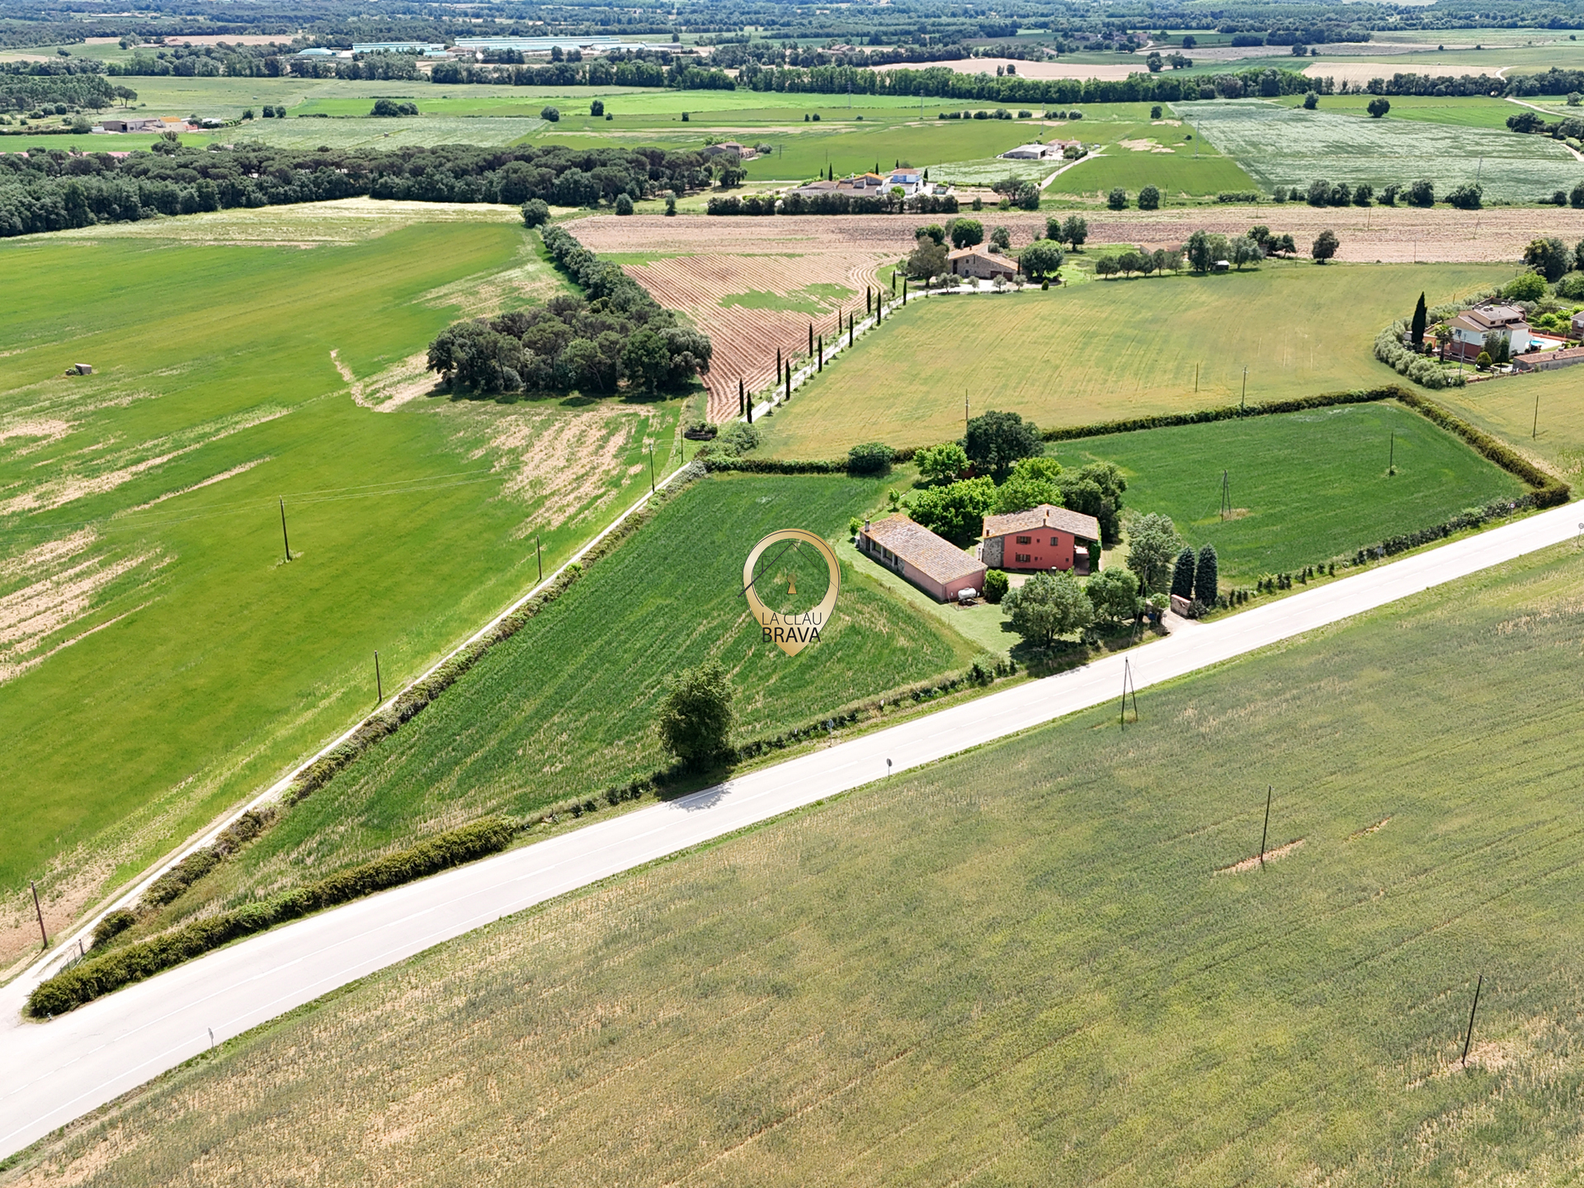
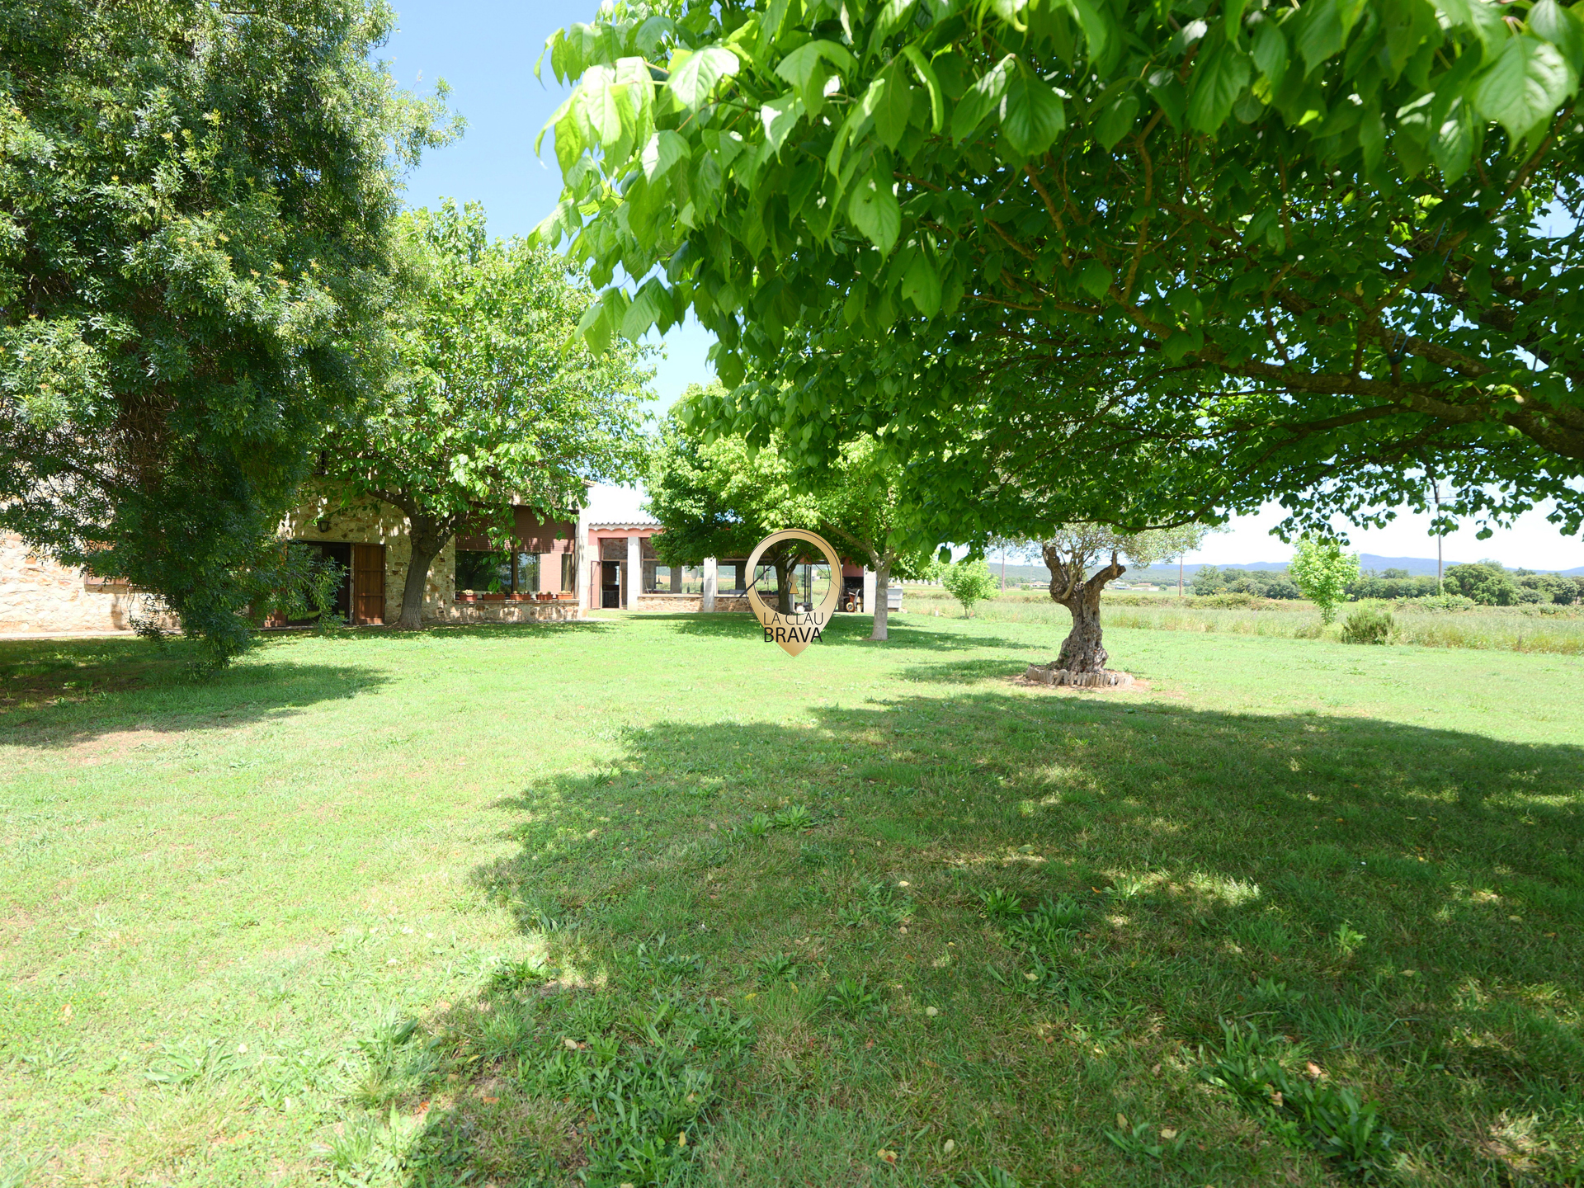
The property spans approximately 1.48 hectares, combining landscaped gardens and farmland. It’s an open, green, and unobstructed setting where the house is surrounded by nature, light, and silence—not the uncomfortable silence of an empty house, but the kind of silence you appreciate.

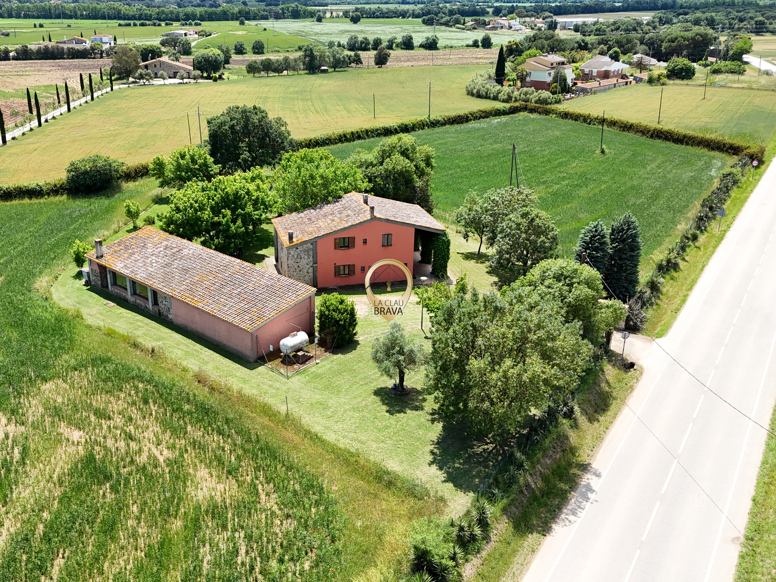
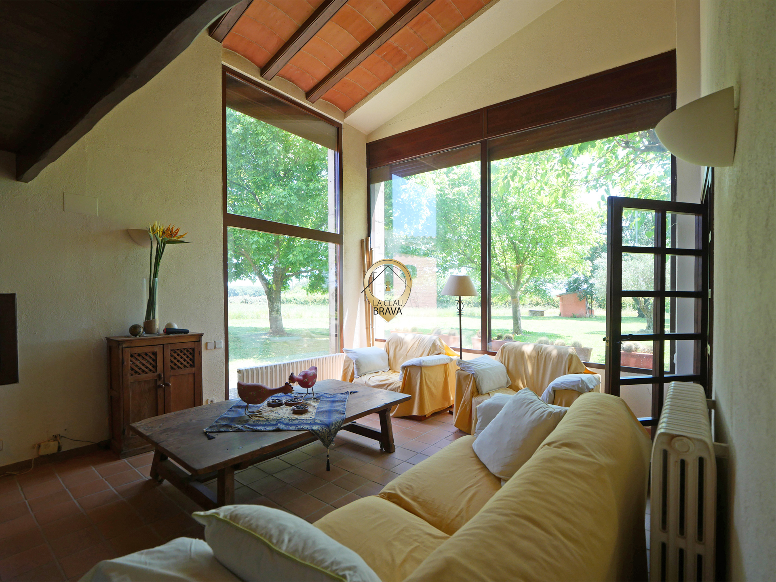
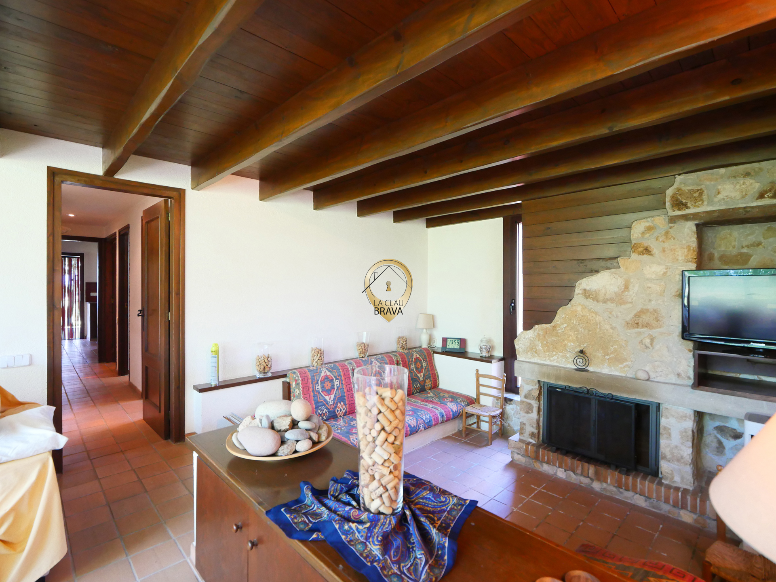
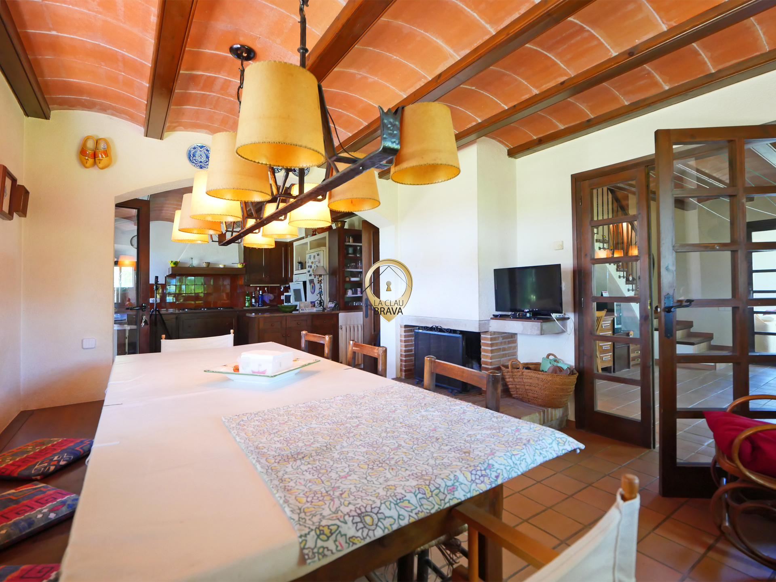
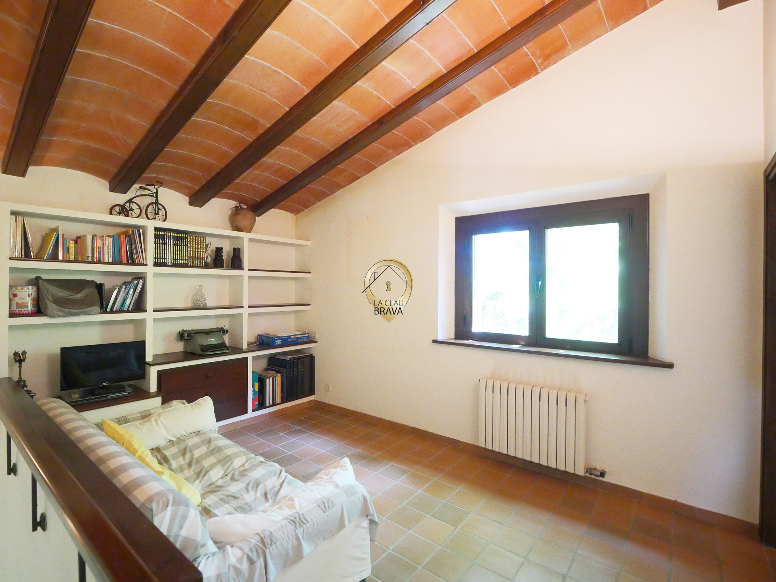
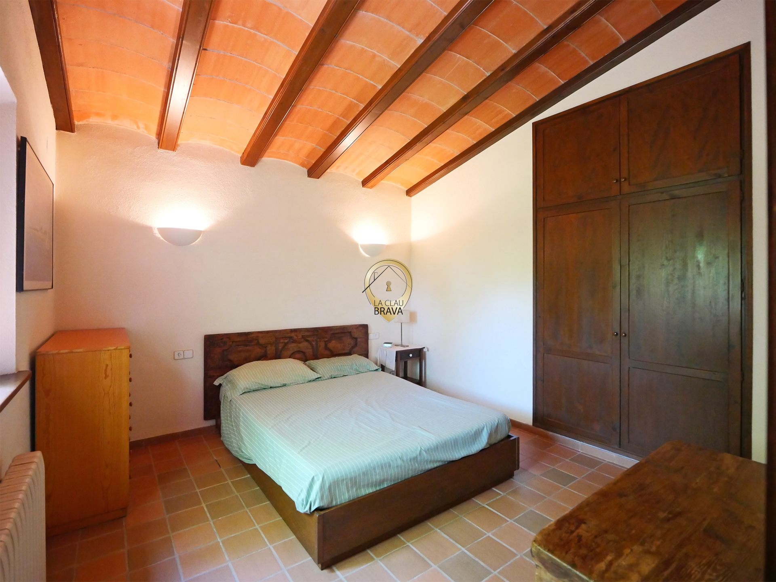
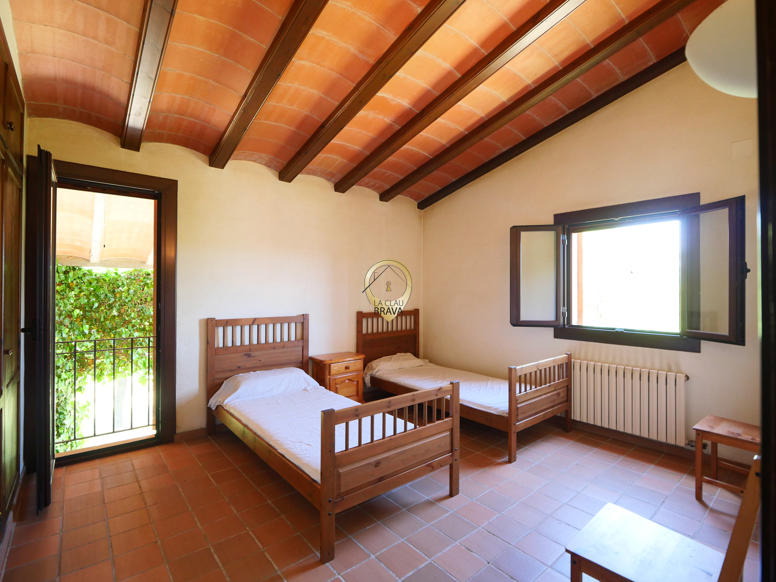
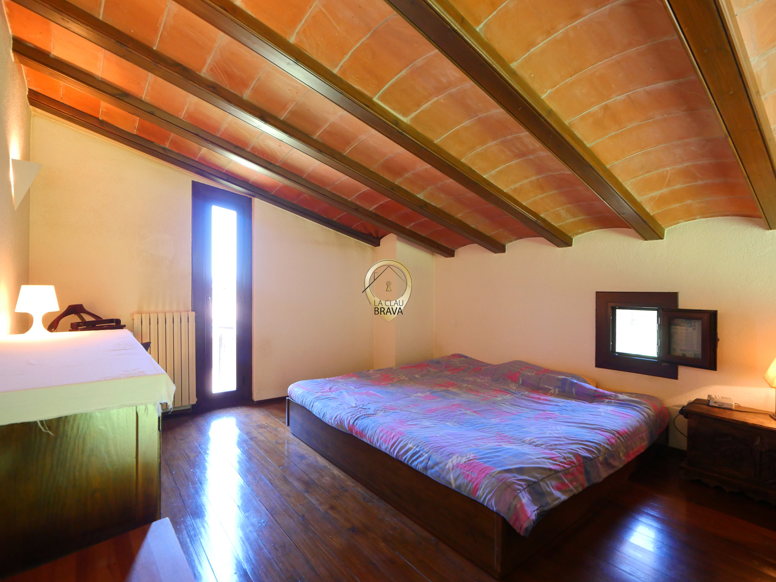
The farmhouse has a floor area of 228 m², spread over two stories, in addition to an outbuilding with a floor area of 169.70 m². The home retains an architectural style with a lot of character: natural stone, imposing walls, sloped ceilings, exposed beams, ceramic moldings, and materials that don’t try to look authentic. They are.

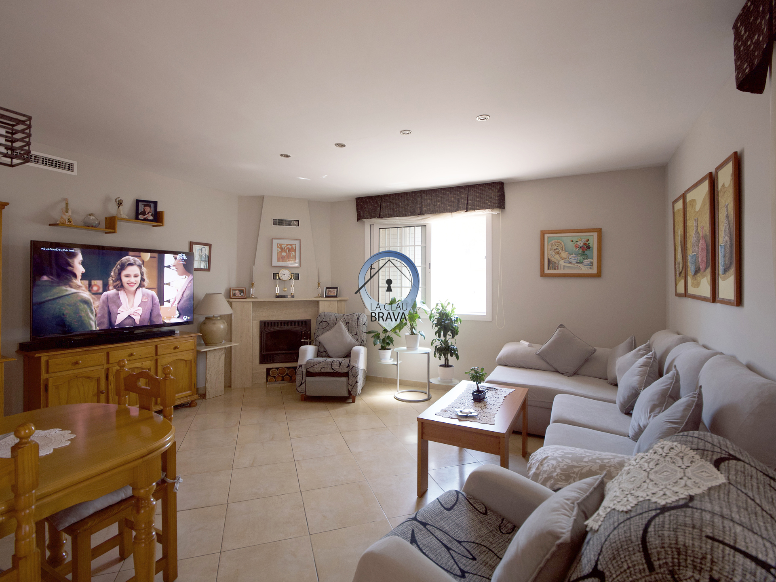
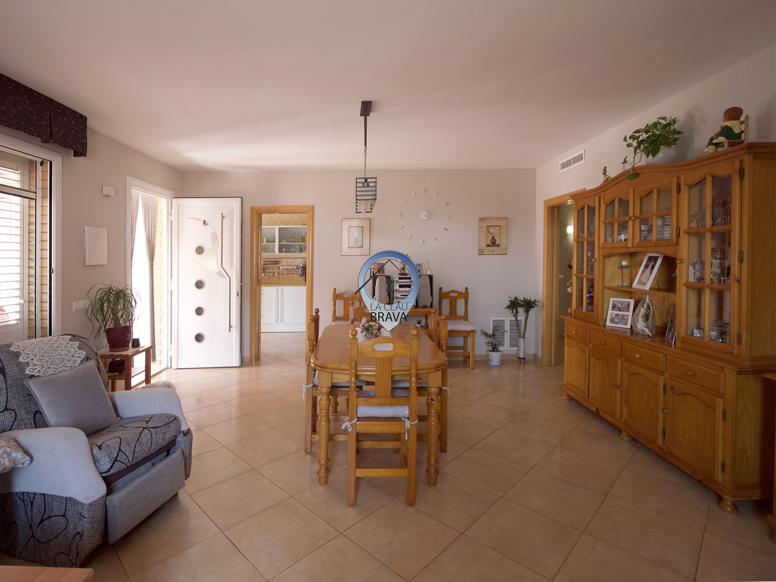
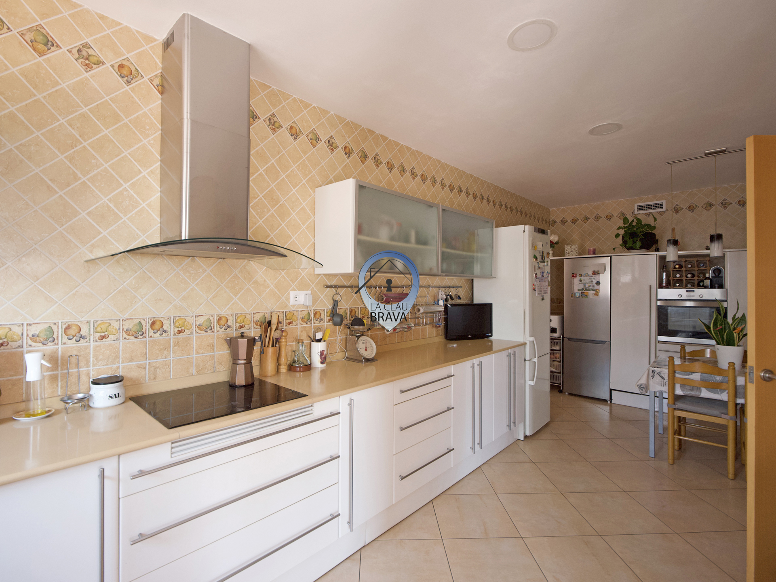
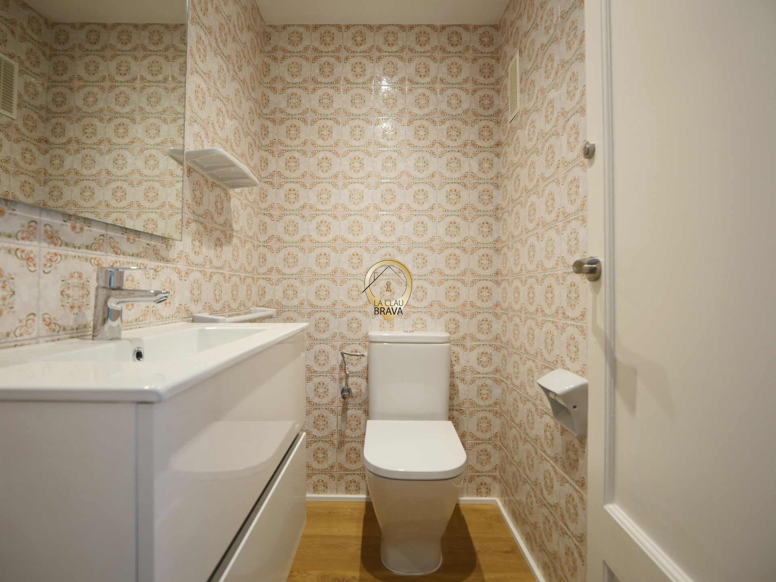
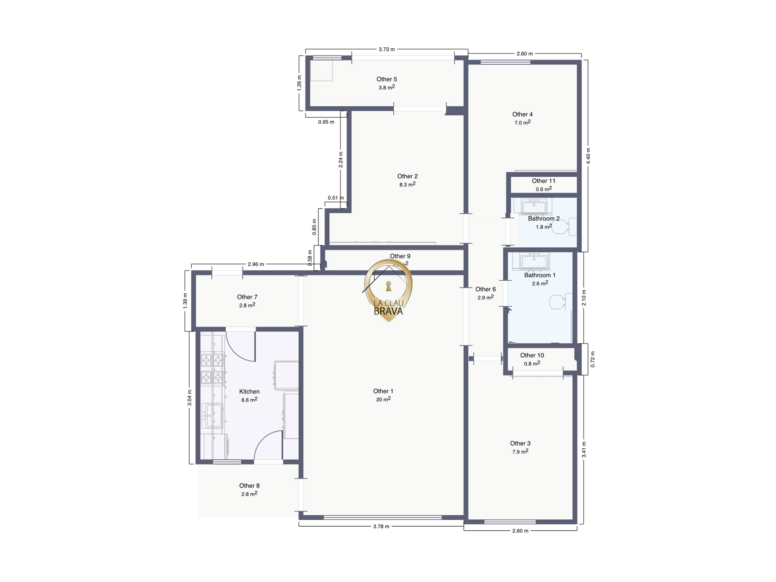
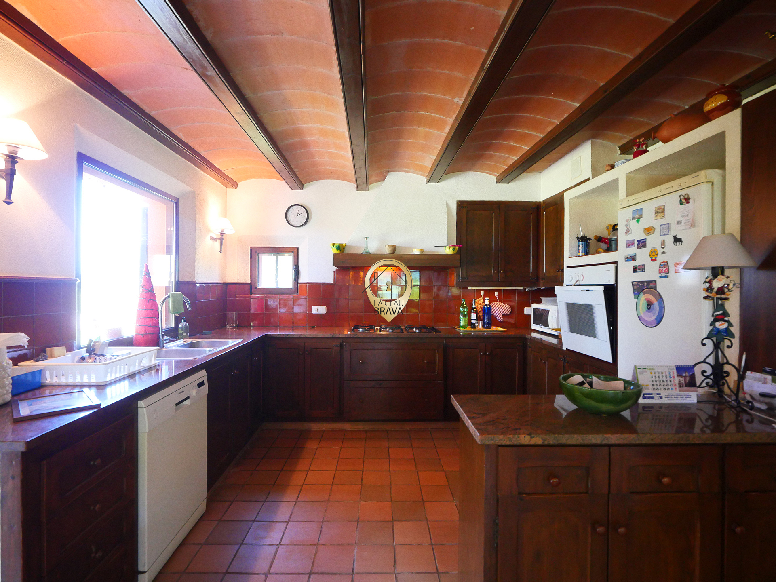
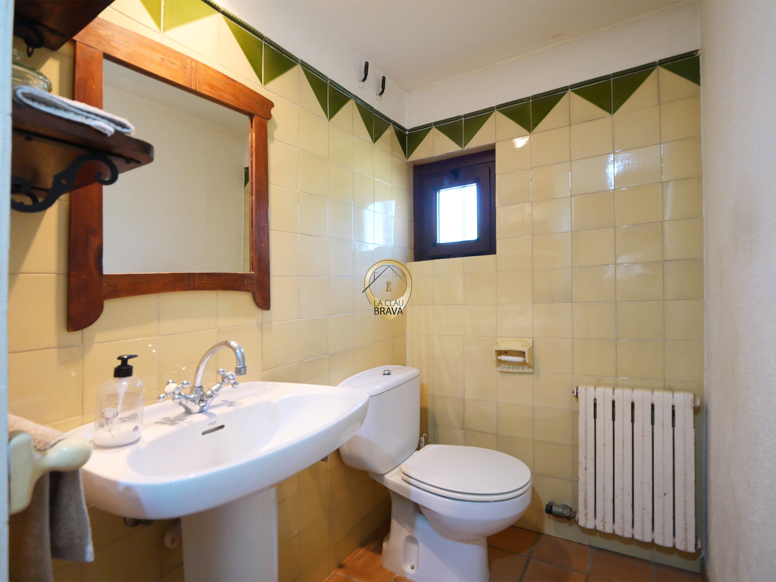
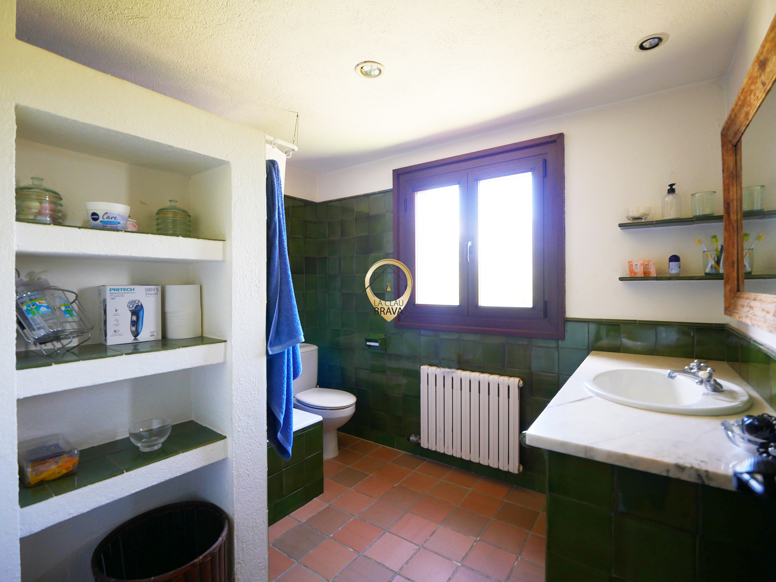
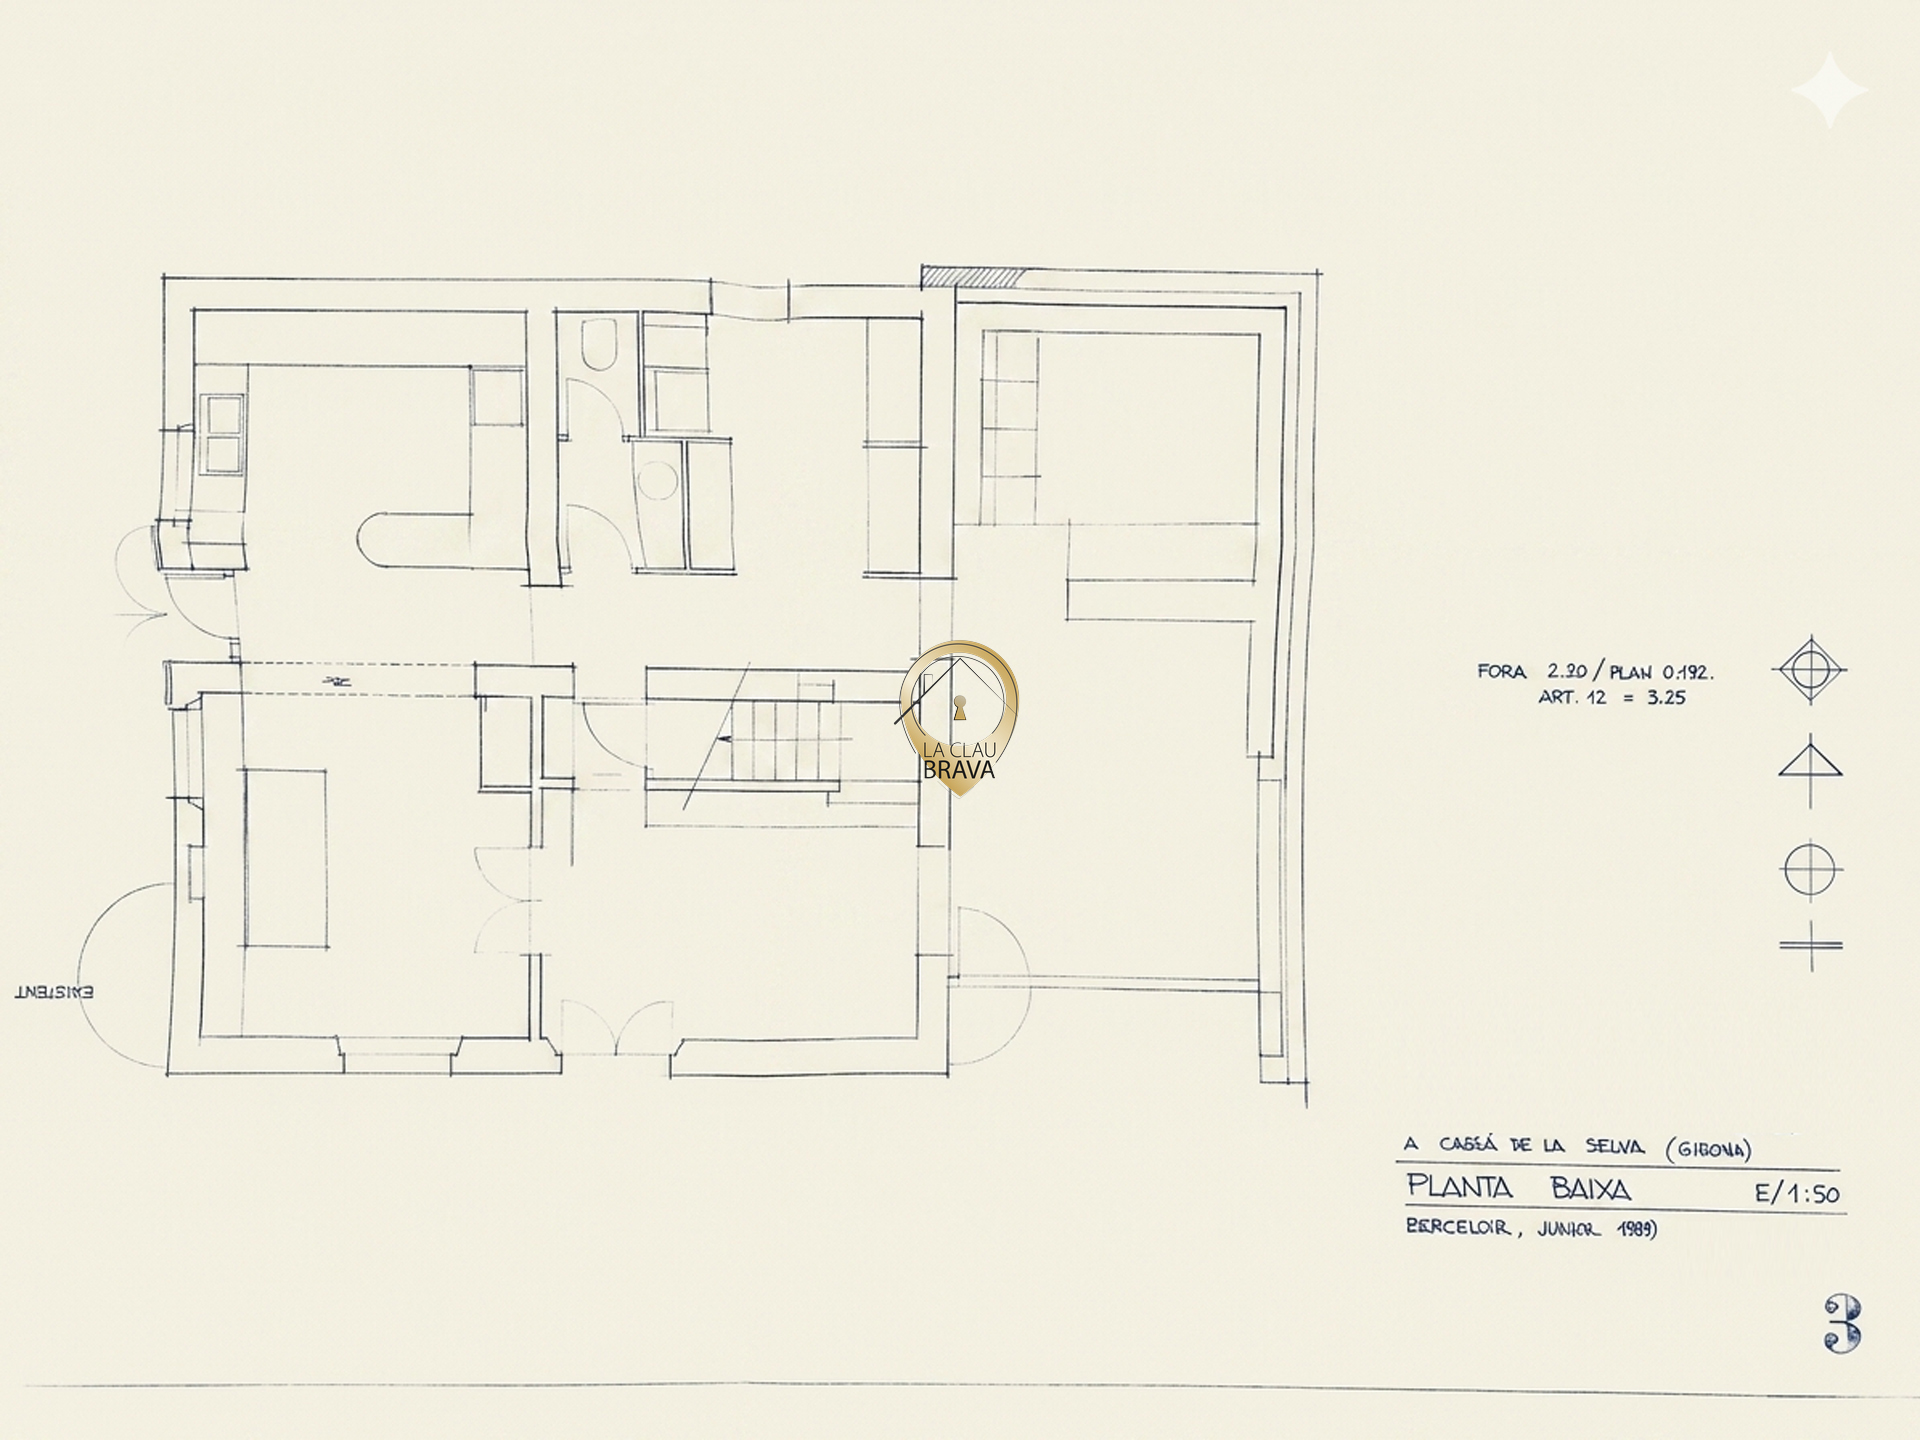
On the ground floor, there is an entryway with a staircase, a spacious living-dining room with a fireplace and large windows opening onto the garden, a kitchen-dining area that also features a fireplace, a pantry, a laundry/storage room, and a bathroom. This home is designed for a leisurely lifestyle, with generous spaces and a constant connection to the outdoors.

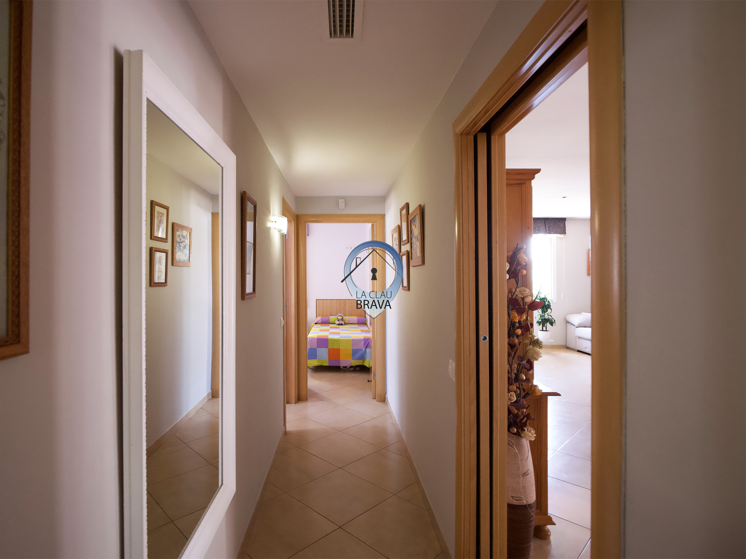
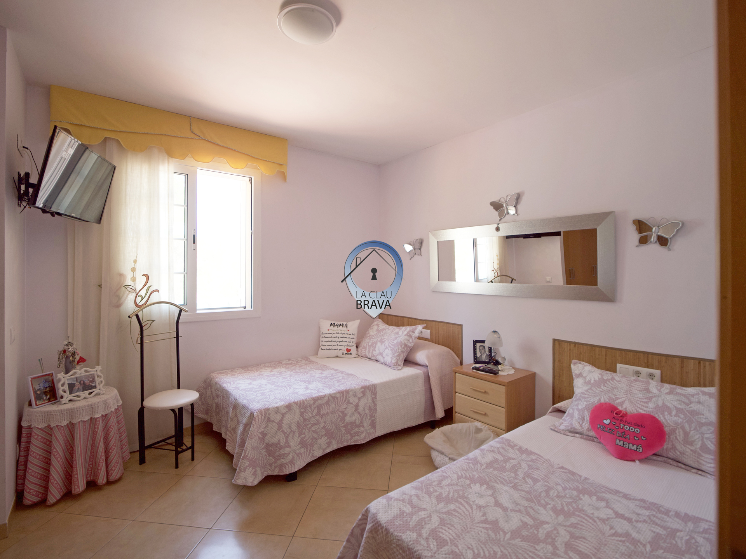
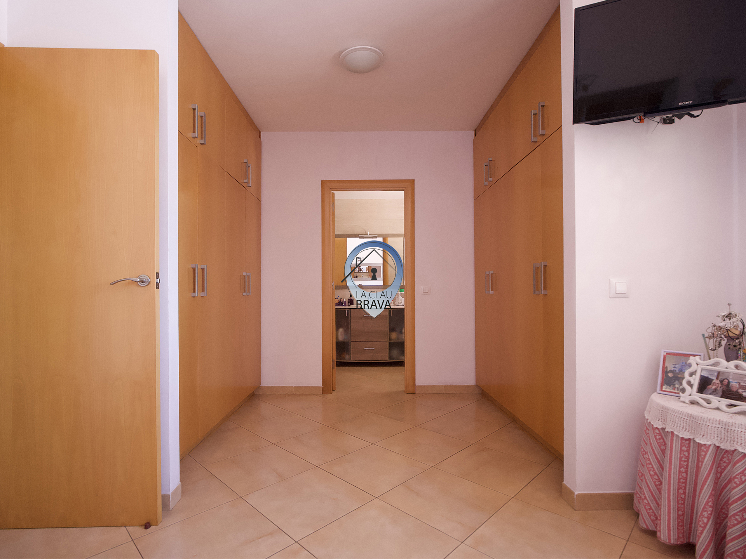
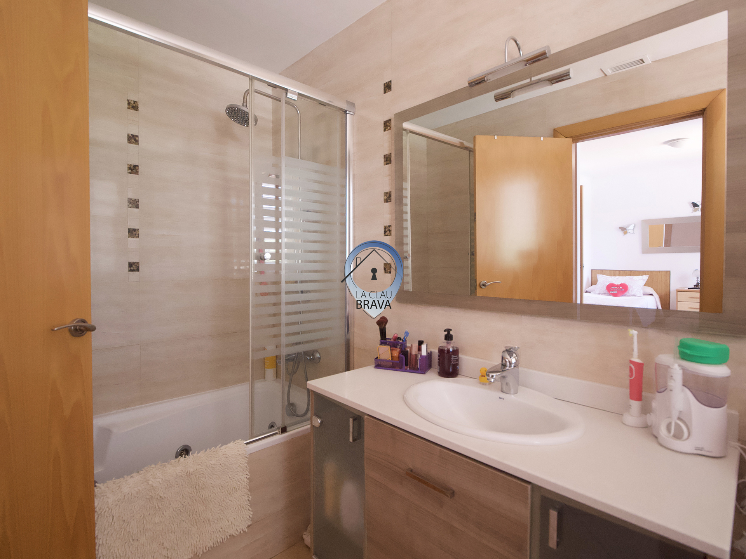
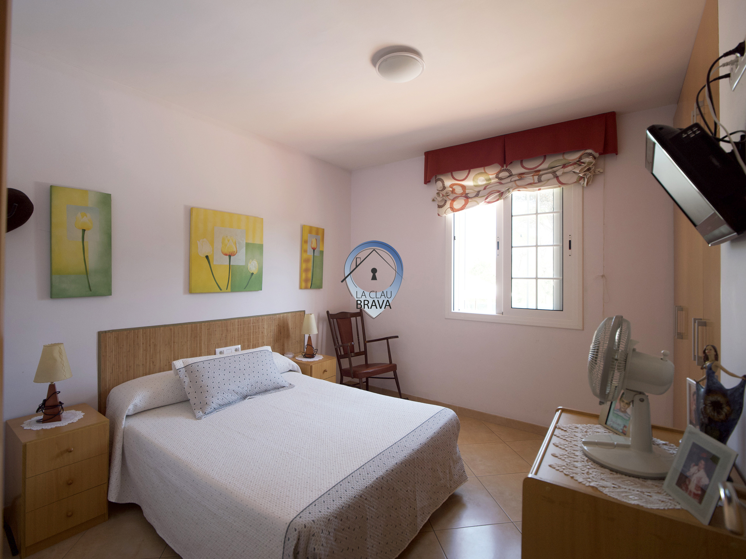
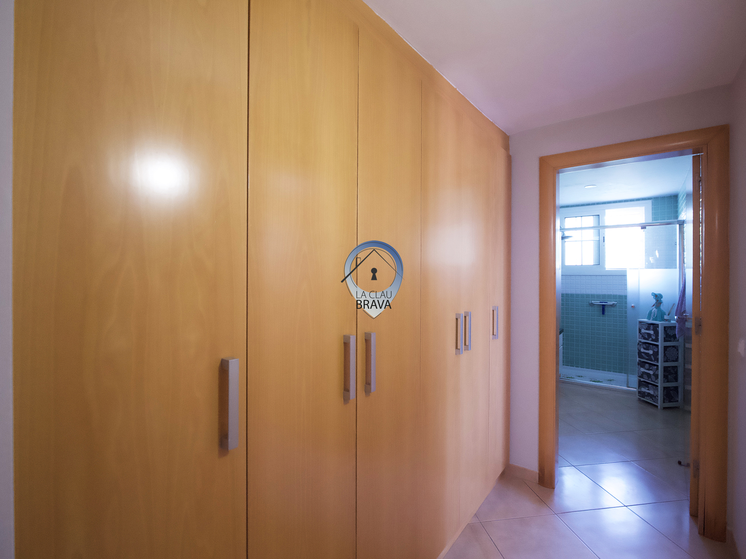
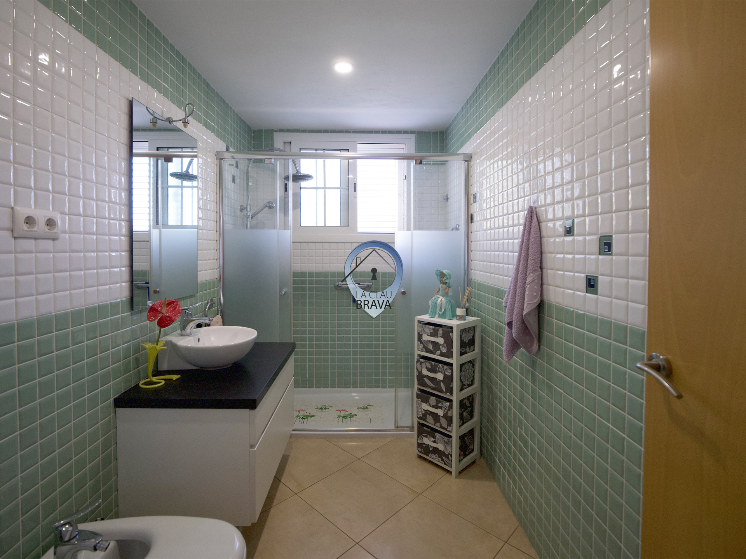
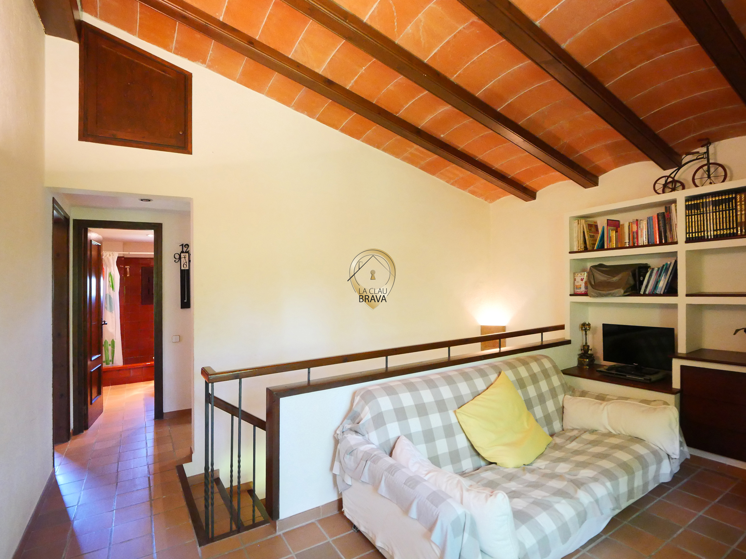
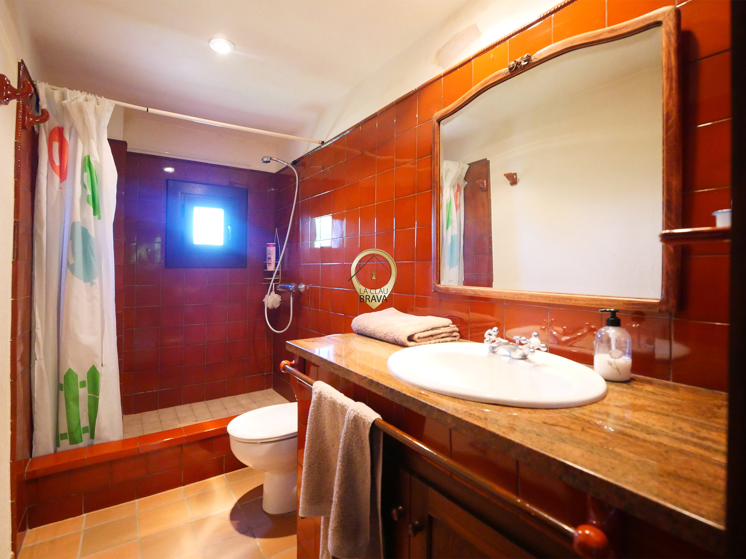
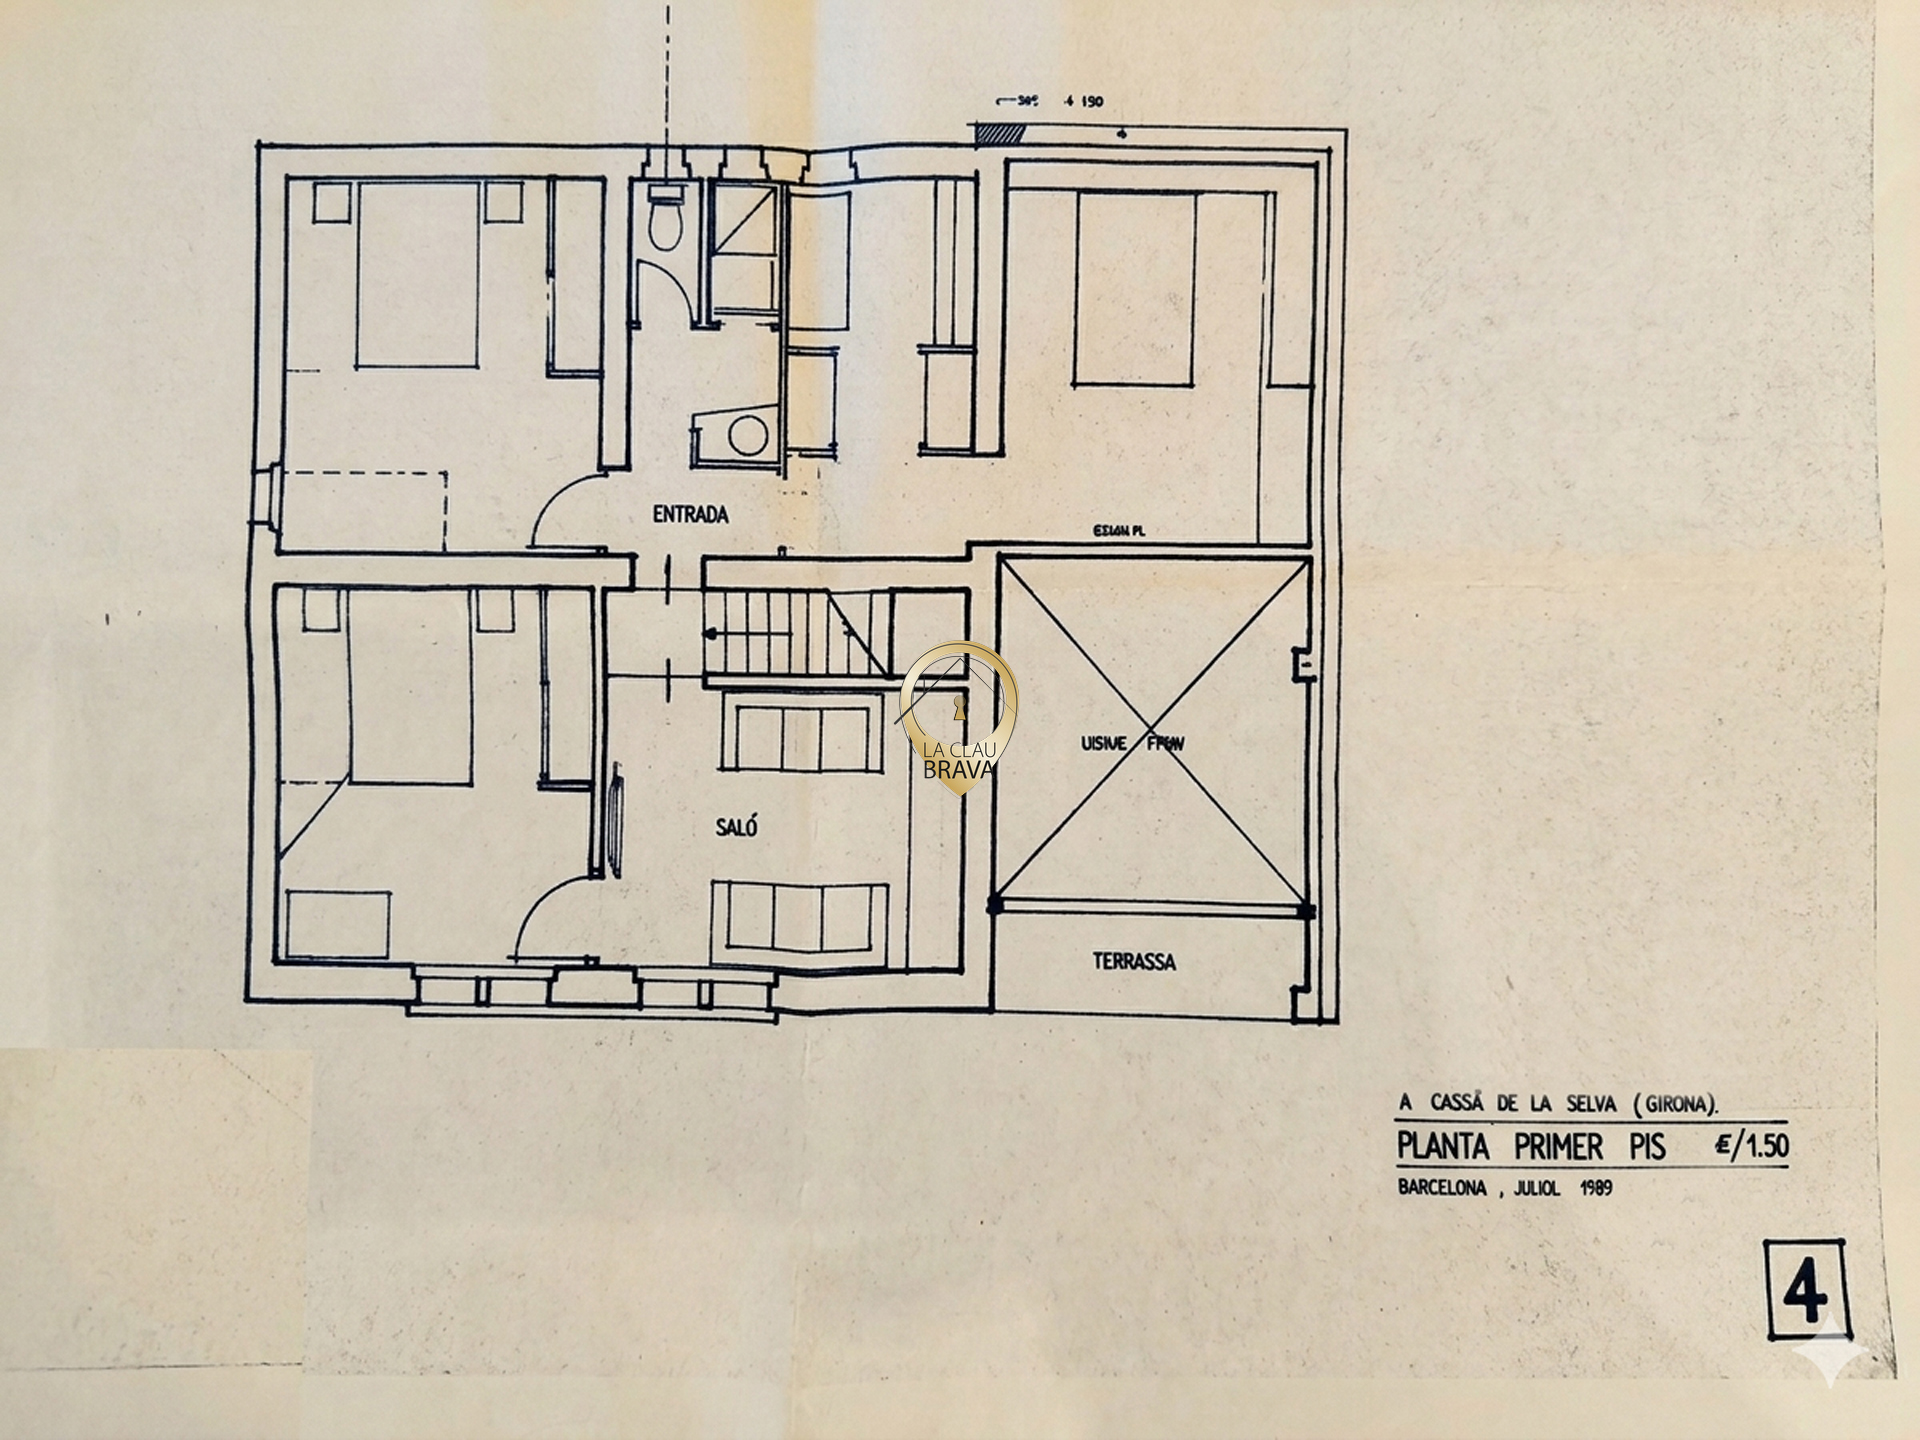
On the upper floor, the sleeping area features a hallway used as a study, two double bedrooms, a master suite with an en-suite bathroom and a walk-in closet, and an additional full bathroom. In total, the property has 4 bathrooms.

And then there's the appendix.

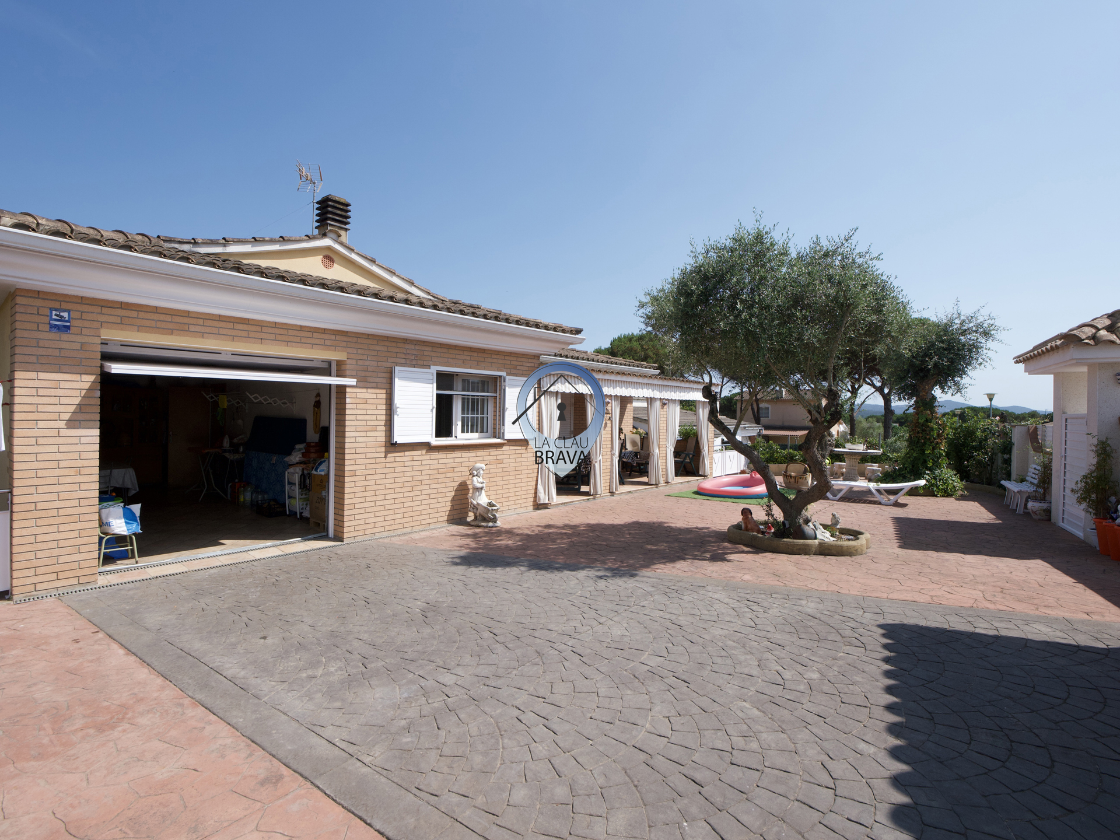
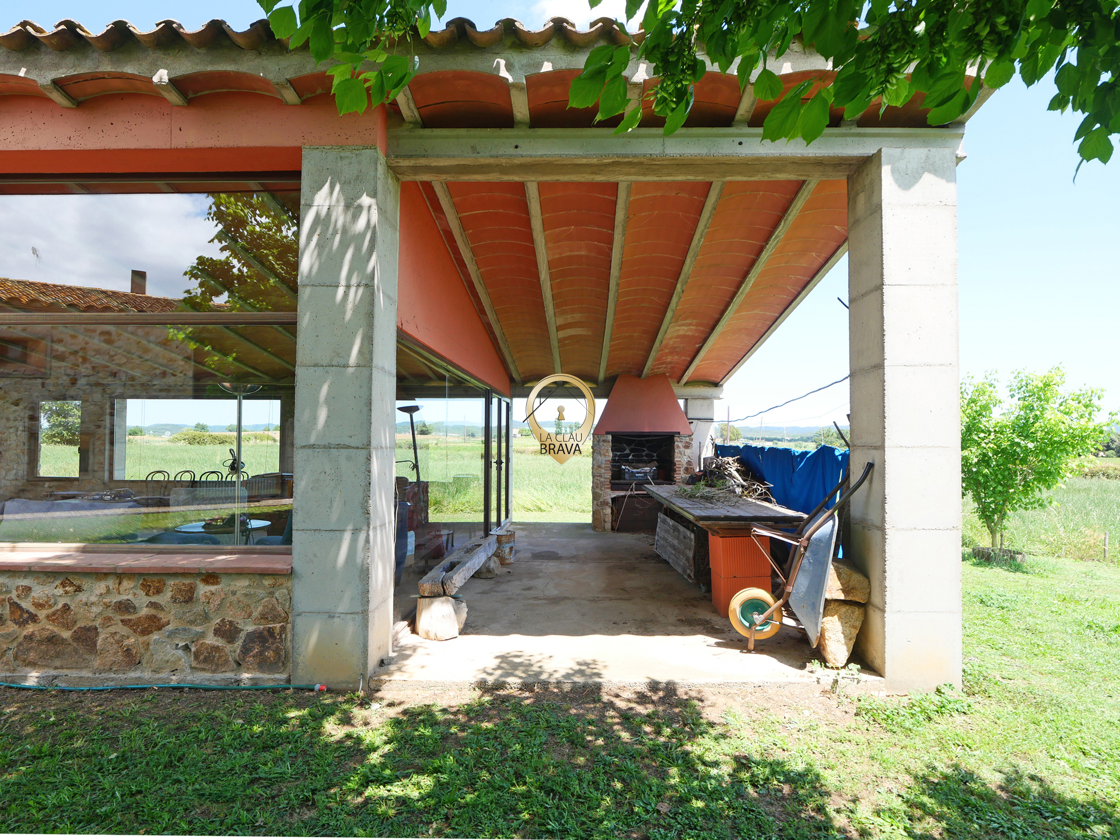
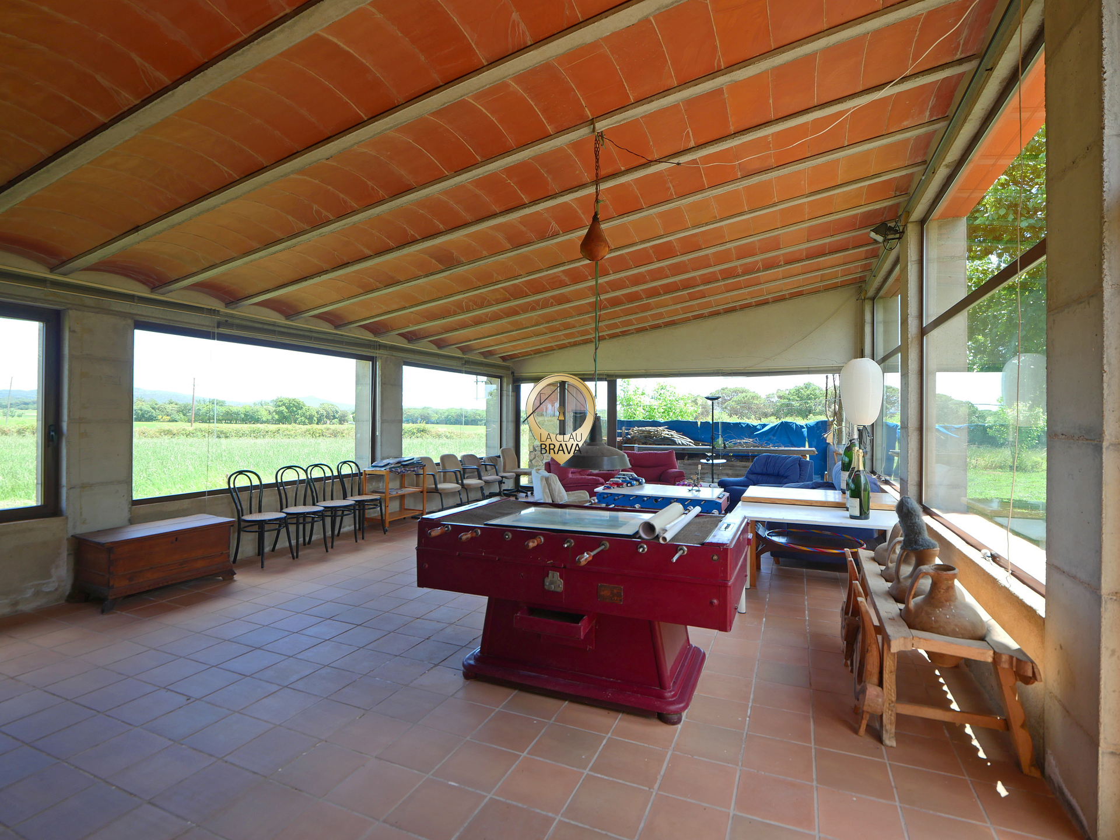
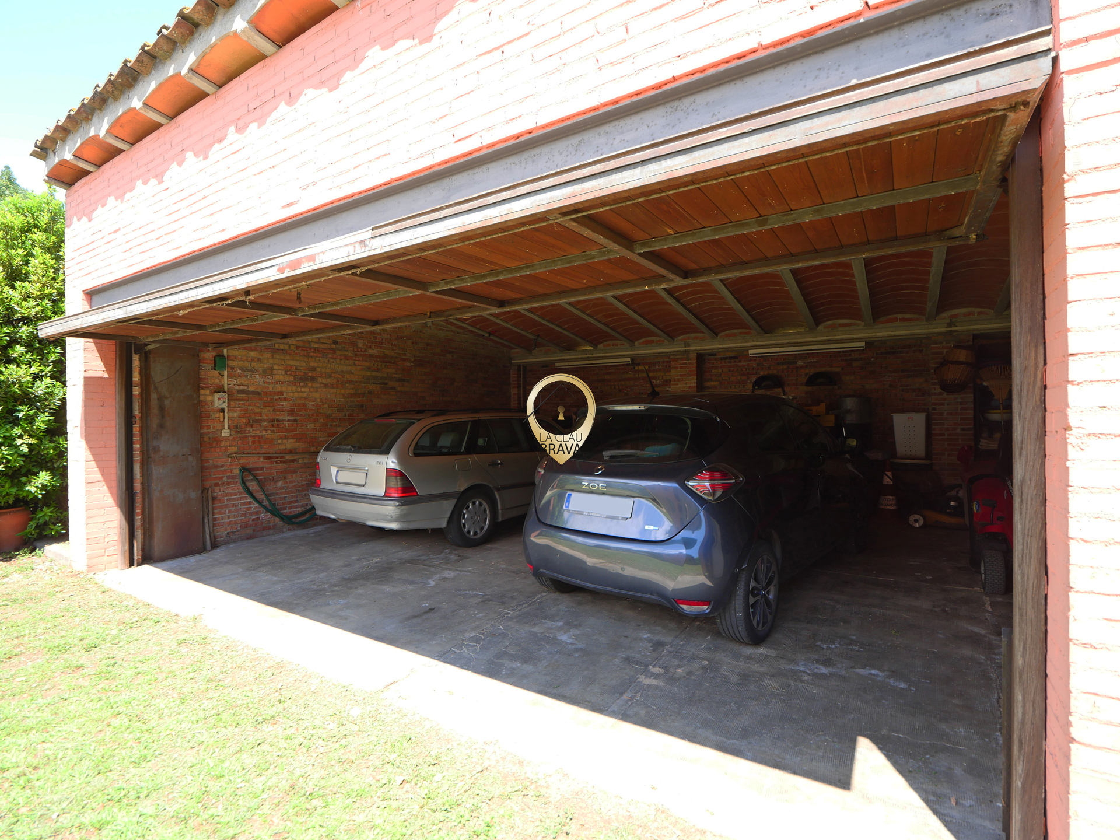
Because this isn’t just a pretty country house. It’s a practical property. The outbuildings include a garage, a living room with a kitchen and fireplace, a porch with a barbecue, a half-bath, and a utility room. It’s the perfect space for gatherings, family celebrations, guests, a workspace, storage, or for anyone who needs more than just a house that looks good in photos.

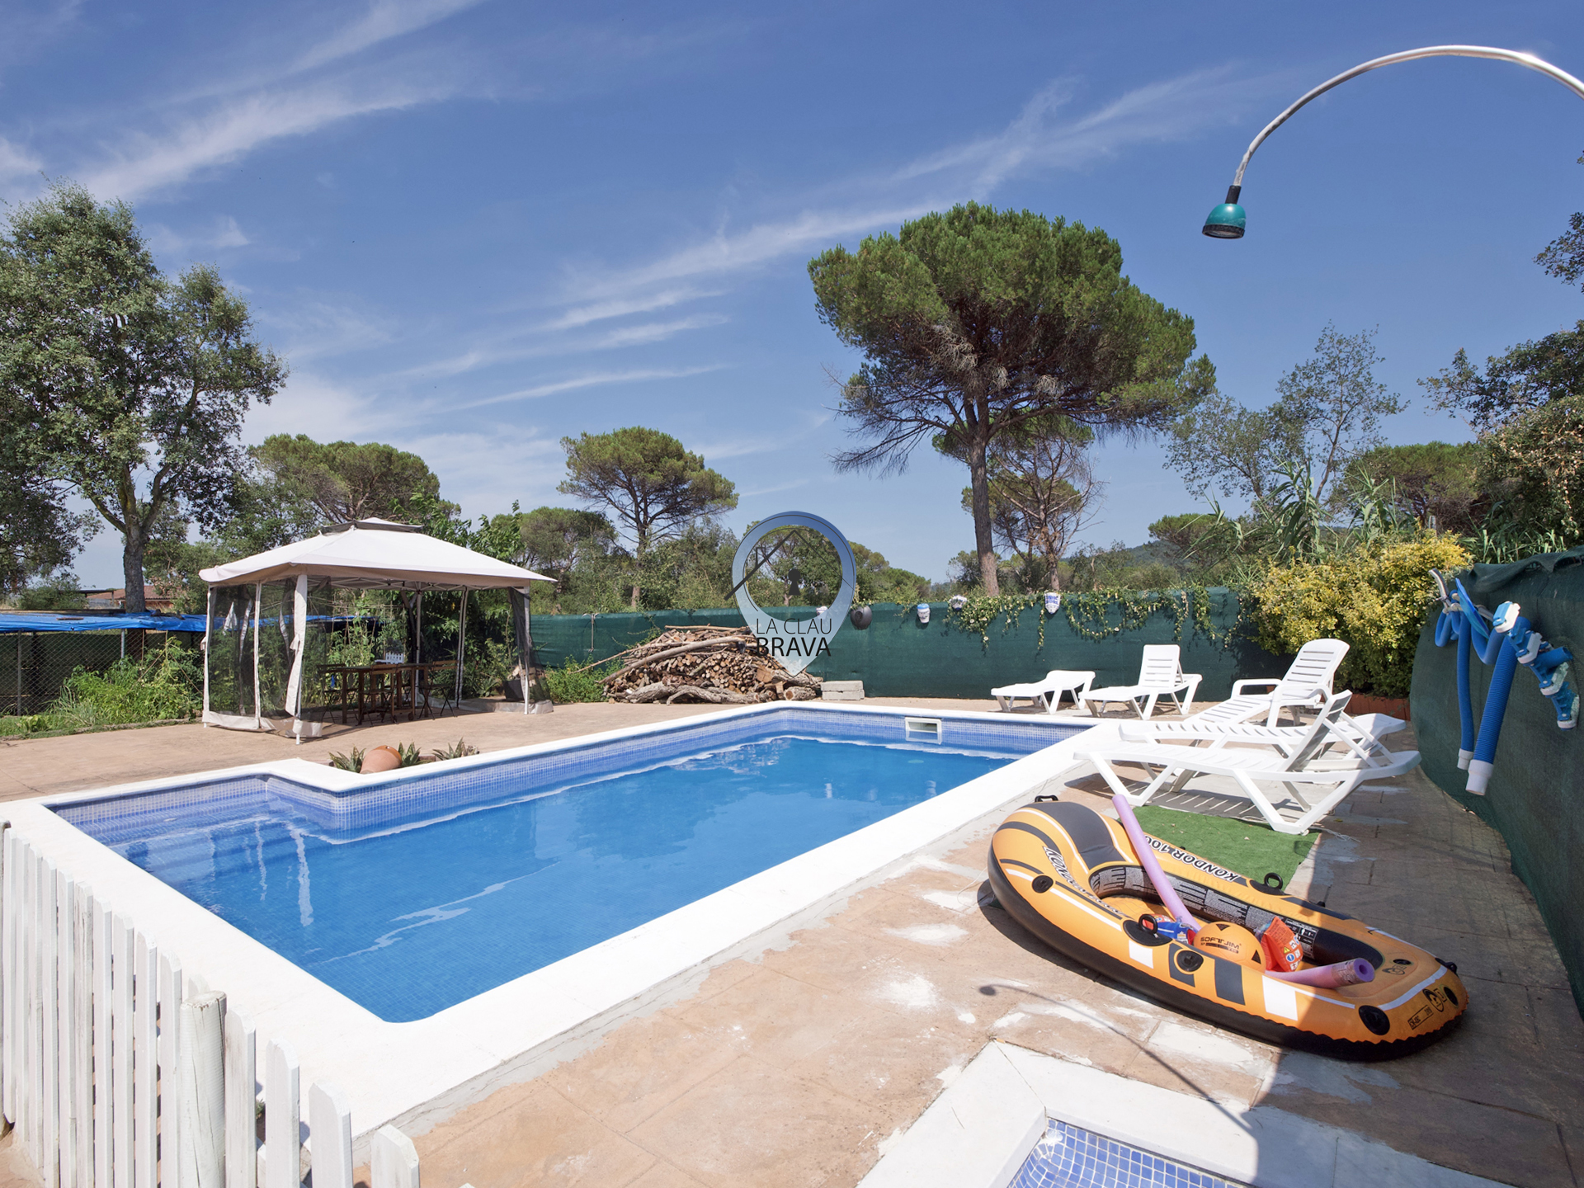
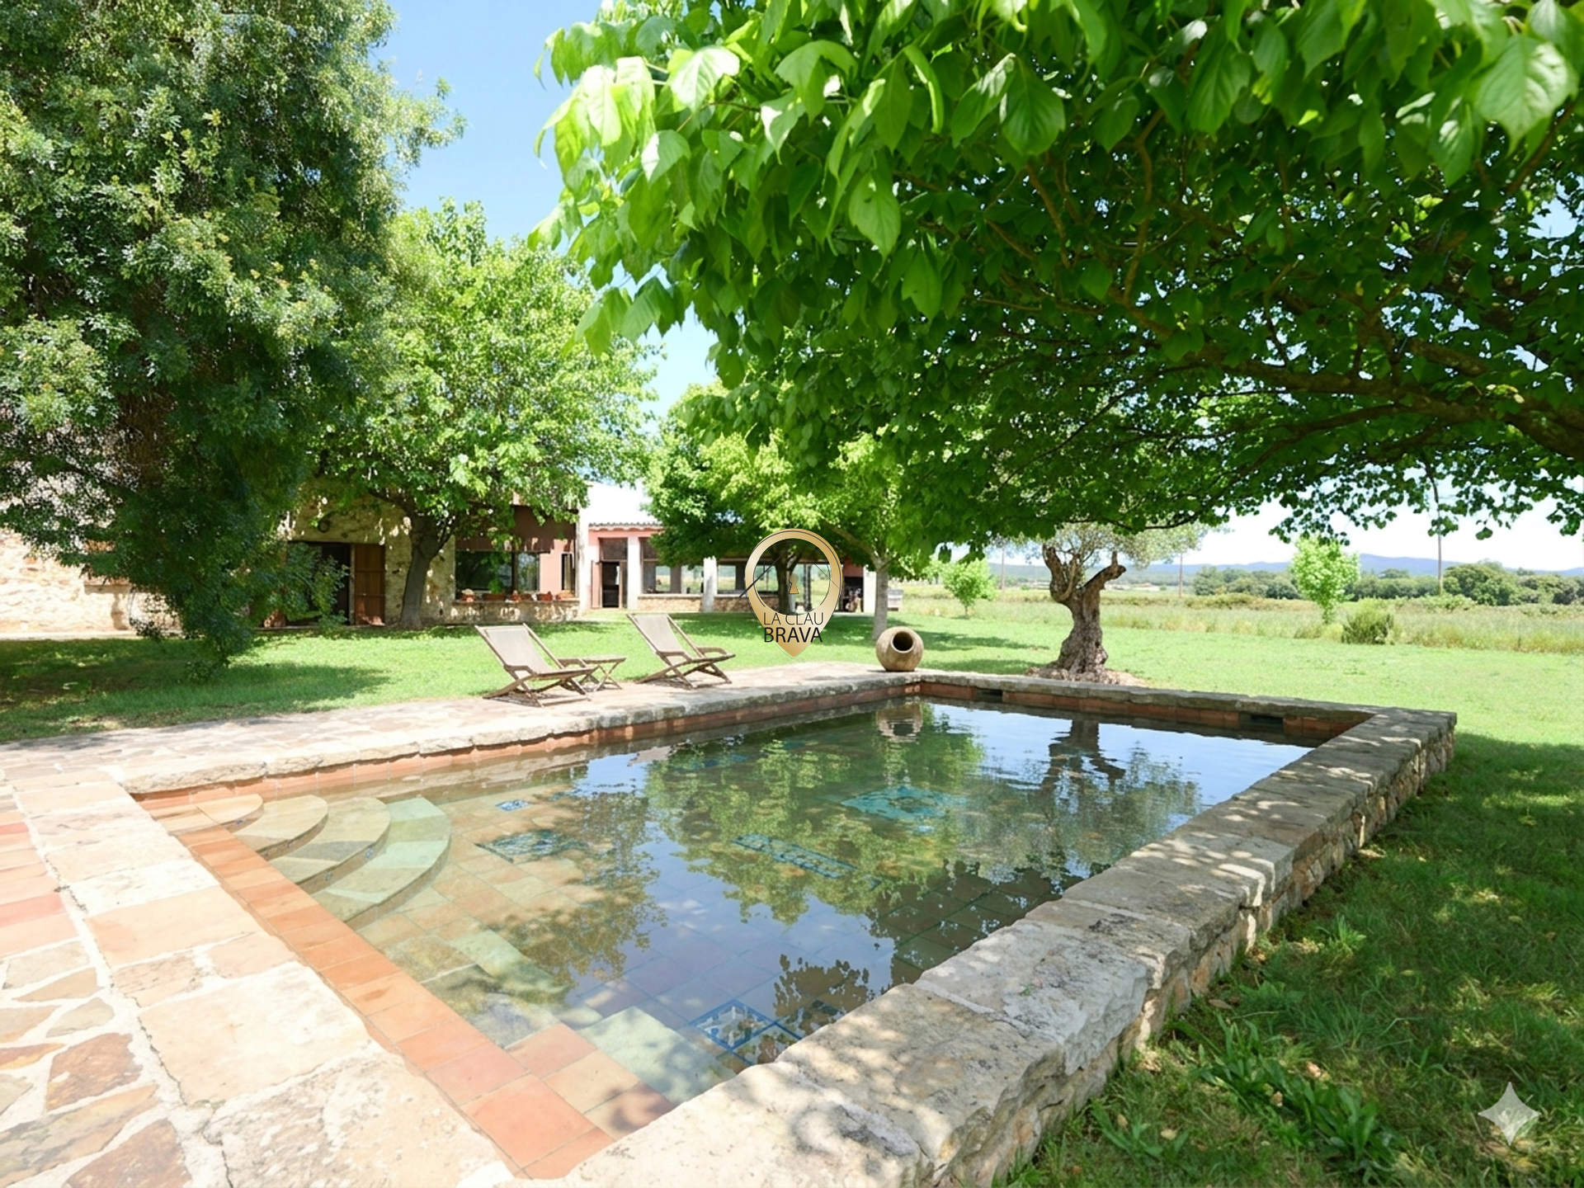
In addition, there is the option of building a pool, and a rendering is available to show how it would fit into the property. This is no small detail. Because a pool here wouldn’t just be an afterthought. It would be the perfect finishing touch to a property designed for enjoying the outdoors.

This property is for those seeking the countryside, but not isolation. For those who want privacy, but also easy access to amenities. For those who appreciate a home with character, land, porches, fireplaces, a garden, a spacious garage, and the freedom to create their own lifestyle.

It’s not a home for everyone.
And that’s exactly why it makes sense.
Because if you’re just looking for any old house, there are plenty of those.

But if you're looking for a farmhouse with character, land, and real potential in Cassà de la Selva, this one is definitely worth a visit.

Ref. V.439
More information about the property

Swipe through the options to see more

  • Patio / Garden - Private
  • Parking space / Garage
  • Views: Unobstructed, countryside, garden, nature, rural area
  • Year built: Late 19th century
  • Year of renovation/expansion: 1993
  • Outside: Garden, rural land, garden plot, porch, barbecue area, potential for a pool
  • Usable floor area: 167.48 m²
  • Living area: 228 m²
  • Built area of the annex: 169.70 m²
  • Lot area: approx. 14,871.59 m²
  • Condition: Good condition, with a rustic charm
  • Kitchen: Separate kitchen-dining room with a fireplace
  • Living Room: Living-dining room with a fireplace and large windows overlooking the garden
  • Studio: Yes, the entryway is used as a studio
  • Garage: Yes, spacious, fits three cars and more
  • Extras: Storage room, laundry room, and pantry
  • Barbecue: Yes, on the outdoor porch
  • Swimming pool: Can be built; renderings available
  • Heating: Propane Gas Radiators
  • Roofs: Sloped, with exposed beams and ceramic tiles
  • Certificate of Occupancy: CHG00377624001
  • Ideal for: Families, second homes, nature lovers, buyers seeking privacy and land
https://storage.net-fs.com/hosting/6314412/377/

Request information

More properties

Sales

GIV-6741, Cassà de la Selva, Girona

800000

Some homes are defined by their square footage. Then there are those you truly understand the moment you arrive, park, look around, and notice something very simple: the air feels different here. This farmhouse in the Mont-roig neighborhood of Cassà de la Selva is one of those properties that stands apart.

3

Bedrooms

4

Bathrooms

399

Built area

Sales

Lluna Street, La Goba, Vidreres

395000

Some homes have a pool. Others offer a true living space. A villa in Vidreres with 189 m² of living space on a private 707 m² lot, featuring a pool, garden, porch, enclosed garage, and a separate apartment. The main residence has 3 bedrooms, one of which is en suite, and 2 bathrooms

4

Bedrooms

3

Bathrooms

186

Built area

Sales

Palamós Road, Sant Feliu de Guíxols

358000

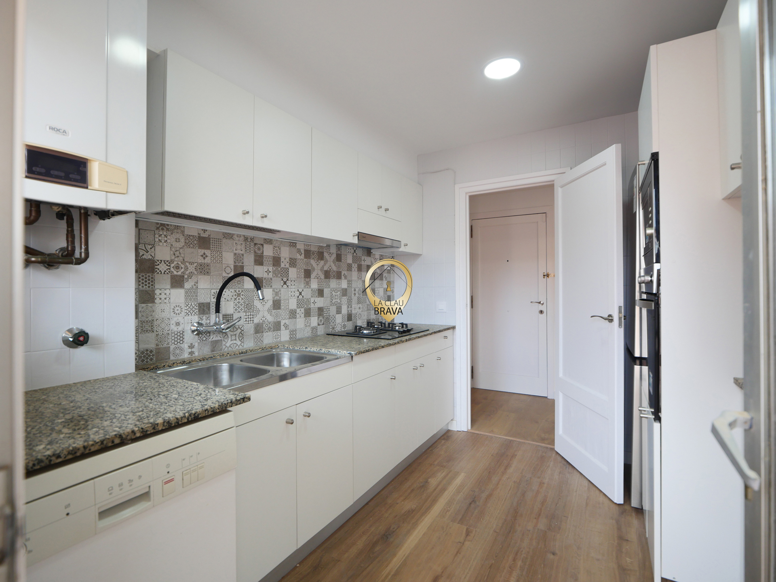
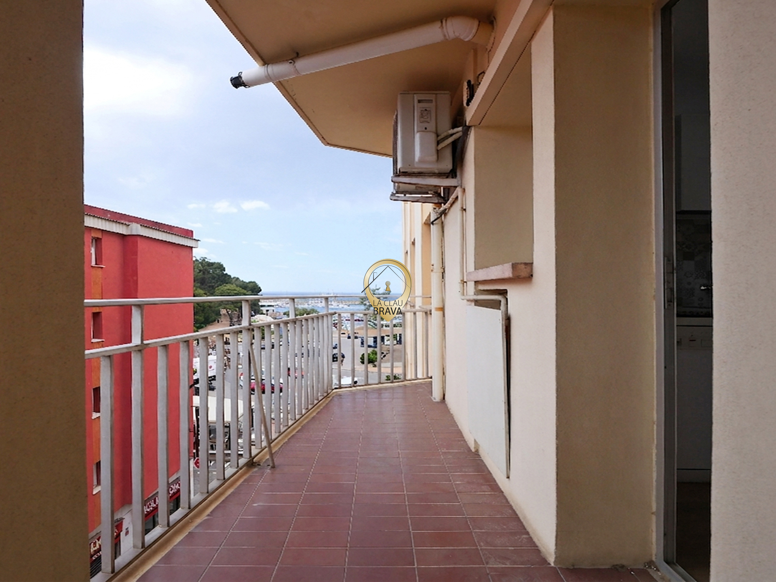
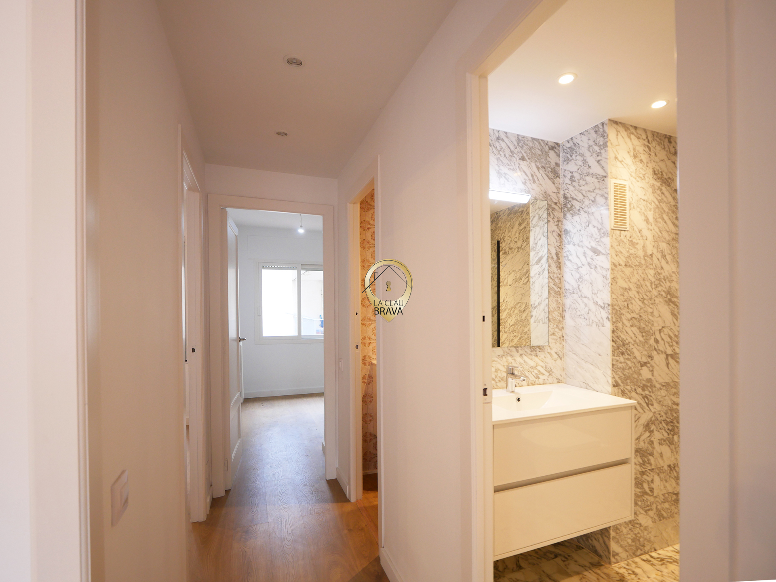
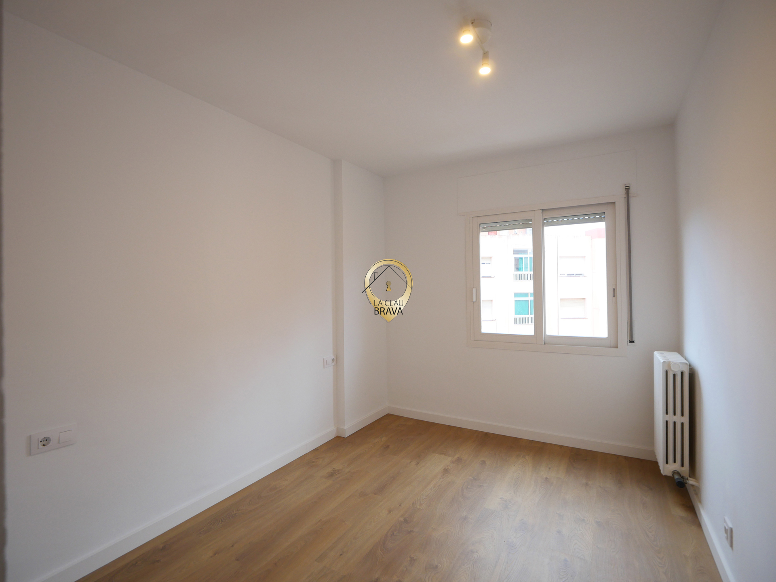
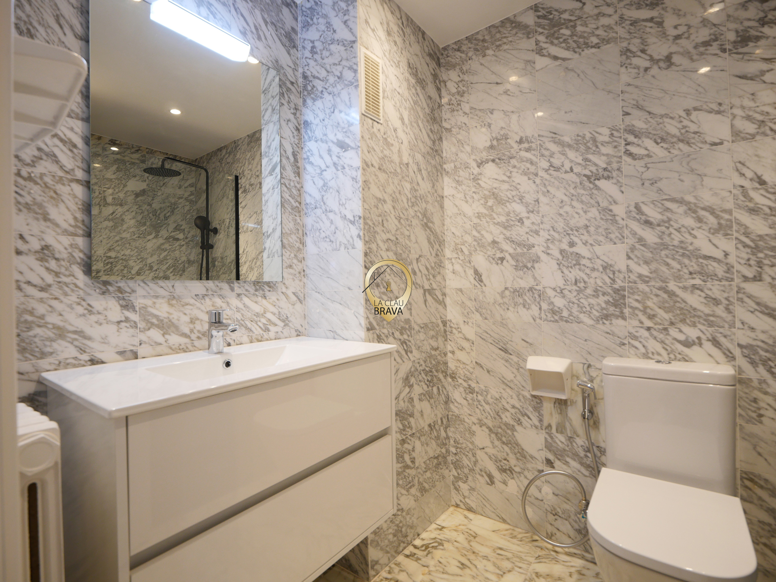
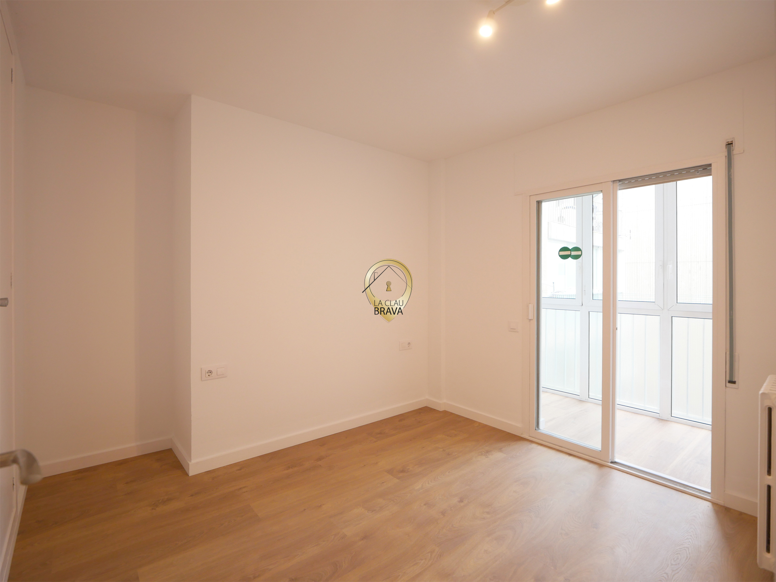
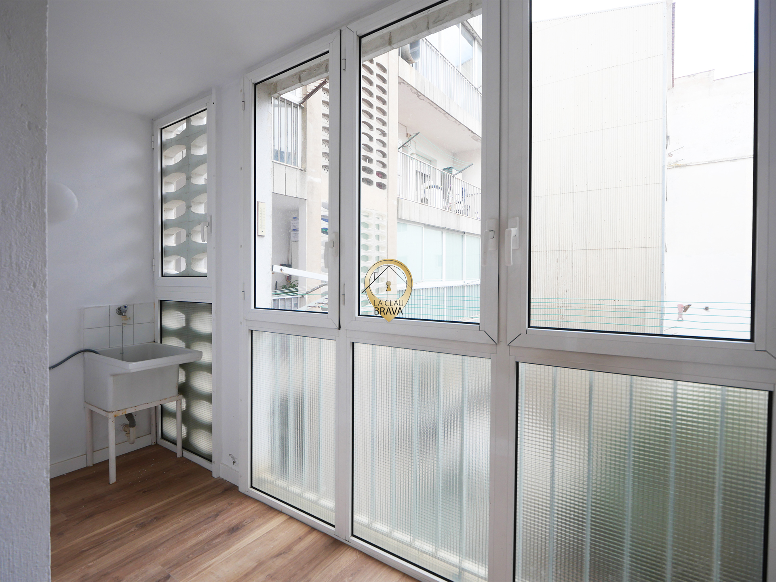
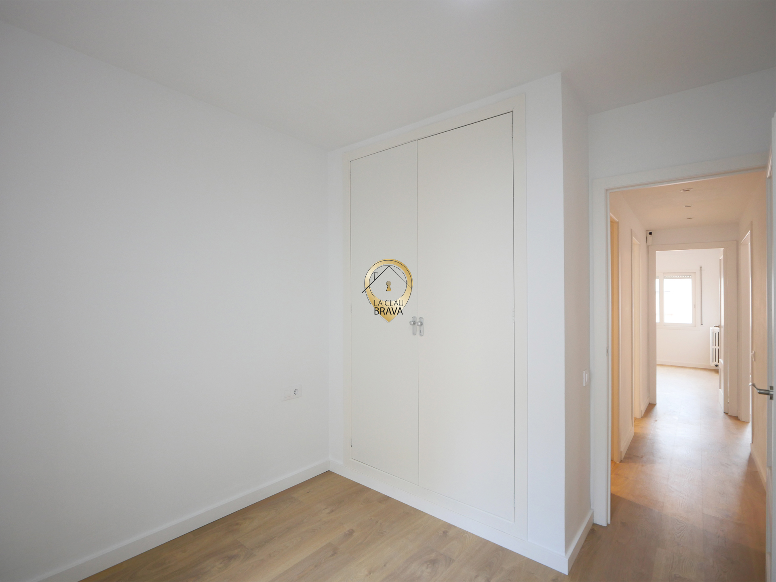
It’s not just “another renovated apartment near the beach.” It’s a renovated, bright fourth-floor apartment with a spacious balcony, two bathrooms, a separate kitchen, and a layout that lets you live comfortably without having to start renovations right after you buy it. And for many people, that’s worth more than 20 empty promises.

3

Bedrooms

2

Bathrooms

90

Built area

More properties

Sales

GIV-6741, Cassà de la Selva, Girona

800000

Some homes are defined by their square footage. Then there are those you truly understand the moment you arrive, park, look around, and notice something very simple: the air feels different here. This farmhouse in the Mont-roig neighborhood of Cassà de la Selva is one of those properties that stands apart.

3

Bedrooms

4

Bathrooms

399

Built area

Sales

Lluna Street, La Goba, Vidreres

395000

Some homes have a pool. Others offer a true living space. A villa in Vidreres with 189 m² of living space on a private 707 m² lot, featuring a pool, garden, porch, enclosed garage, and a separate apartment. The main residence has 3 bedrooms, one of which is en suite, and 2 bathrooms

4

Bedrooms

3

Bathrooms

186

Built area

The best properties are not listed on public portals.

New properties are added weekly. The most desirable ones are sold before being listed on Idealista or Fotocasa. Would you like to view them first?

Subscribe and be the first to know.

A weekly email. You can unsubscribe at any time.