



House with pool and second home on a 2,113 m² plot in Calonge

Carrer del Ripollès, Calonge

1995000 €

5

Rooms

4

Bathrooms

505

square metres built

House for sale in Calonge with tourist license, pool and views of the church

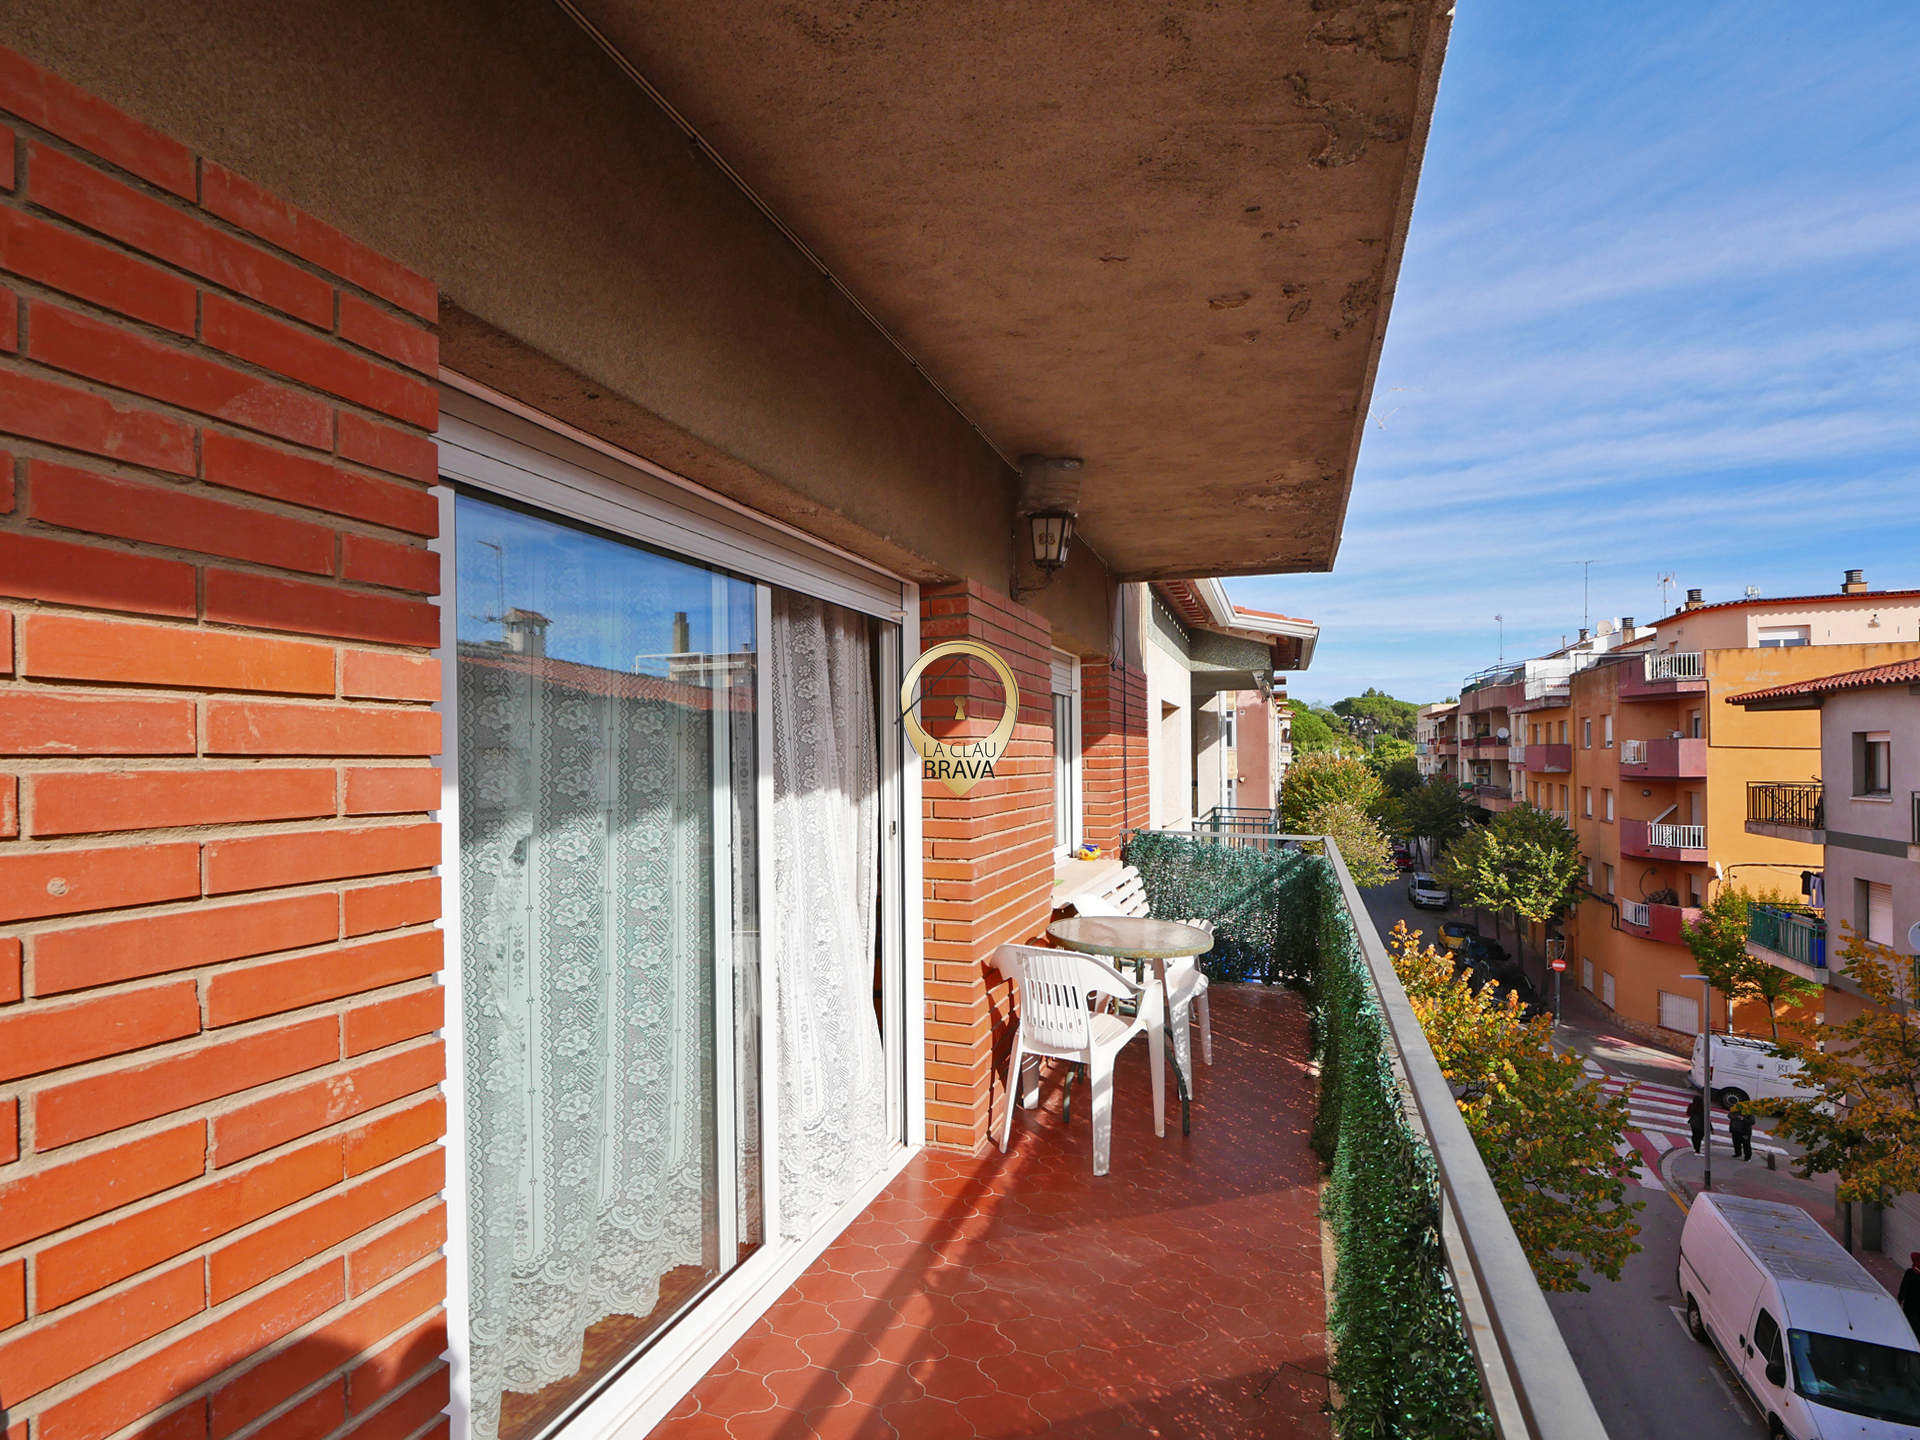
Some houses stand out for their size. Others, for their views. This house for sale in Calonge with a tourist license combines both of these things and has something more: a living room filled with light that opens onto the garden.

The main house was renovated in 2022. It retains original details, such as the wooden beams, and offers spacious, comfortable, and very bright spaces.

A room full of light with views of the church of Calonge

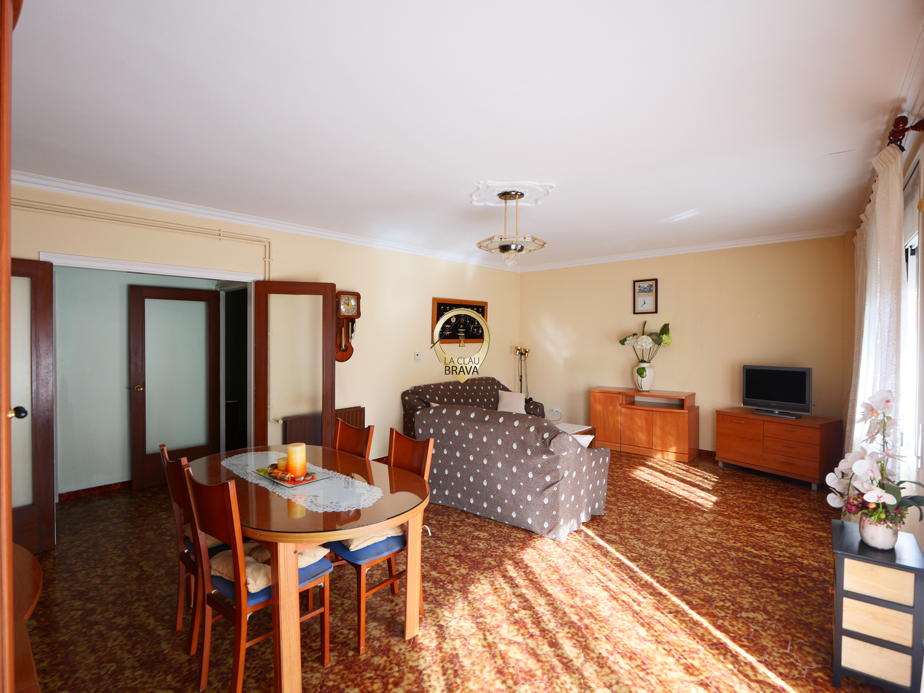
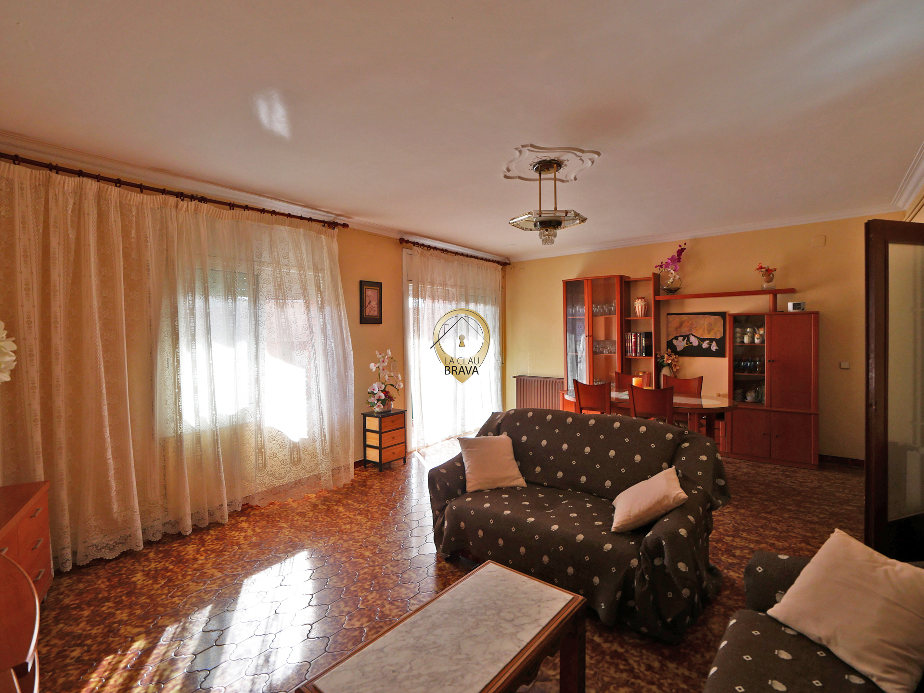
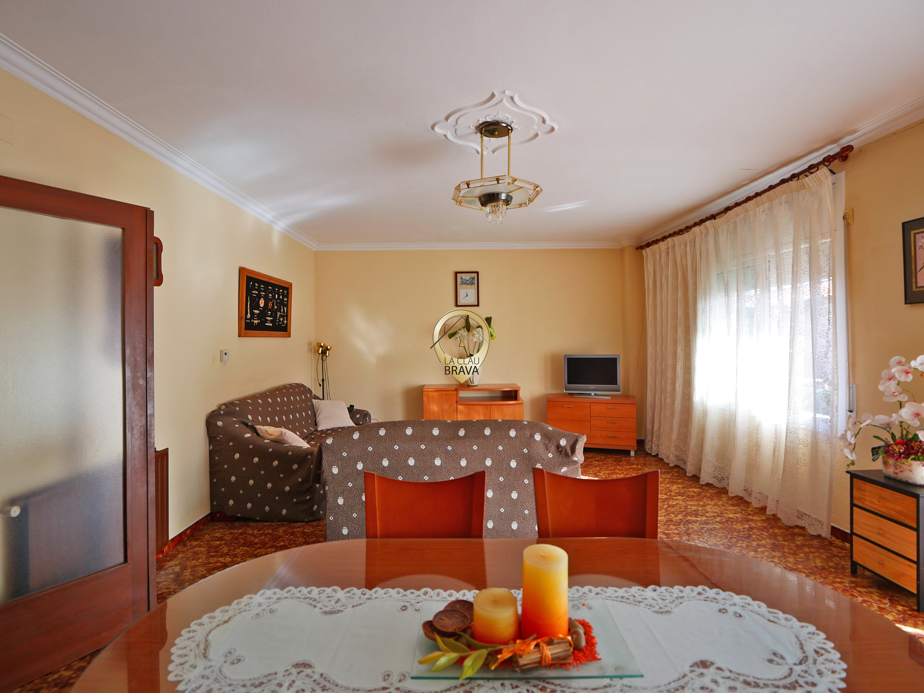
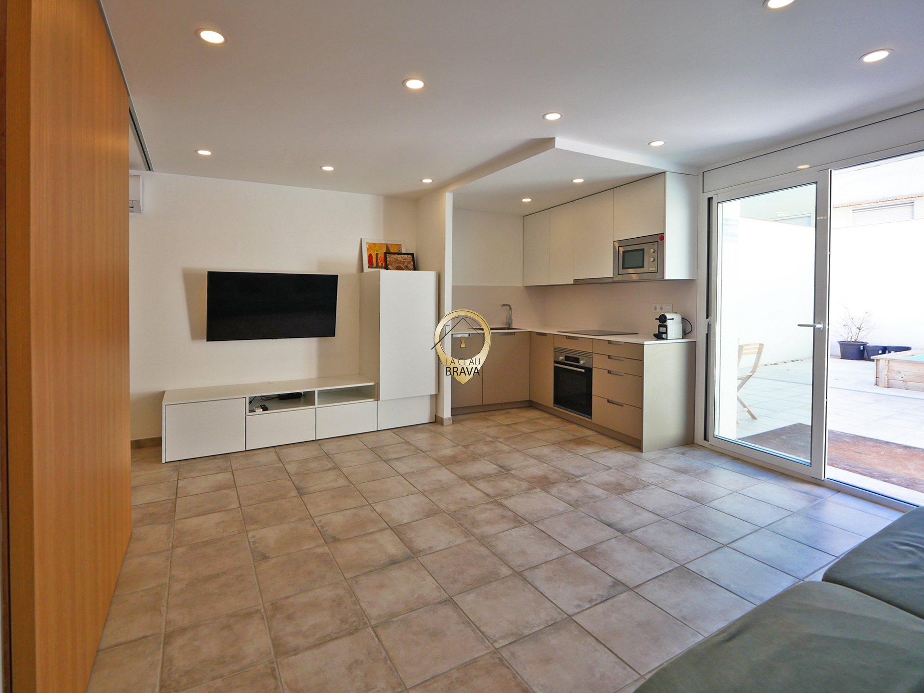
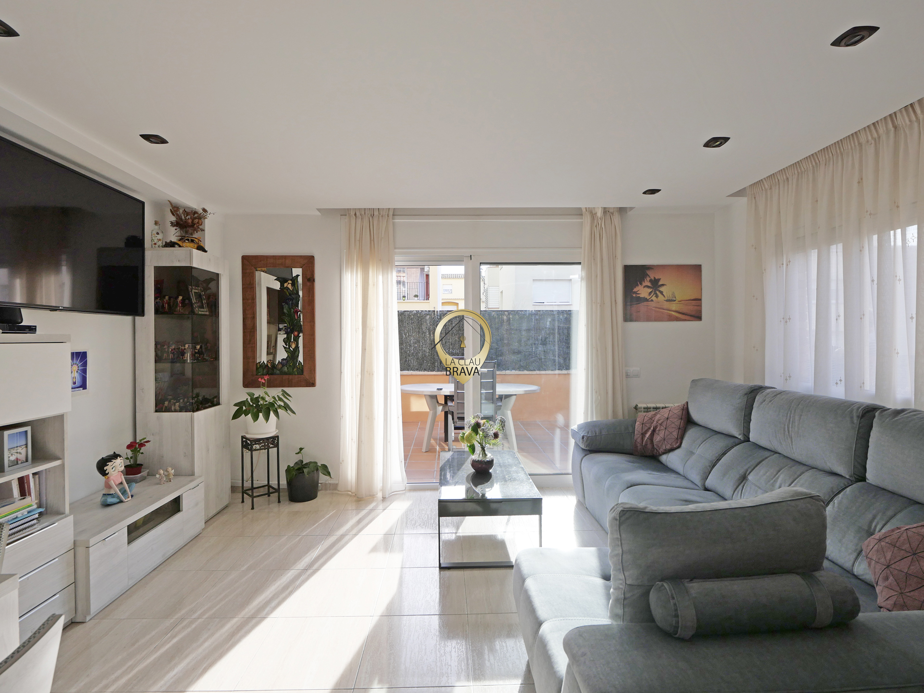
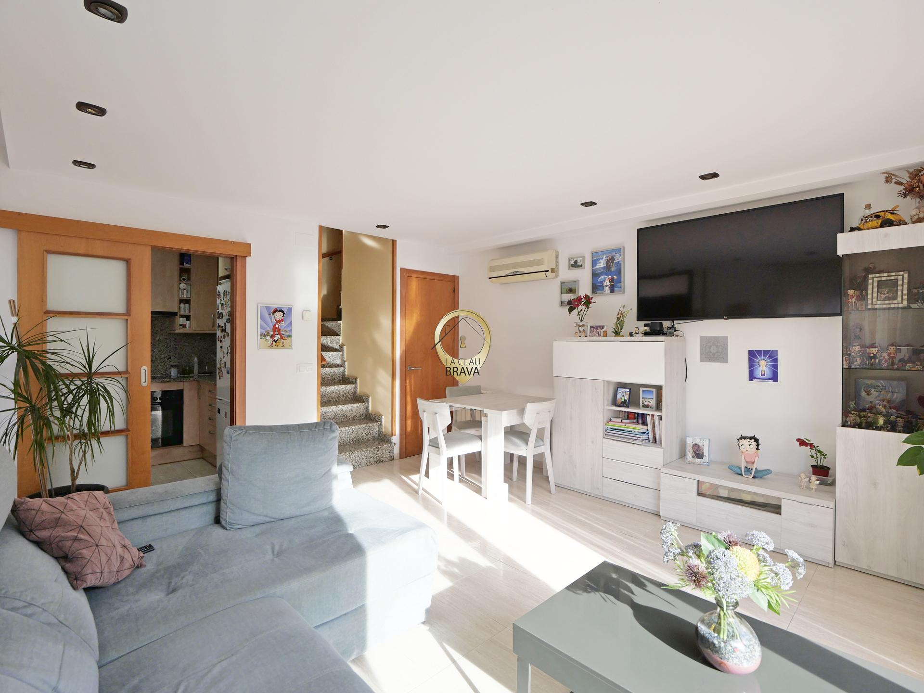
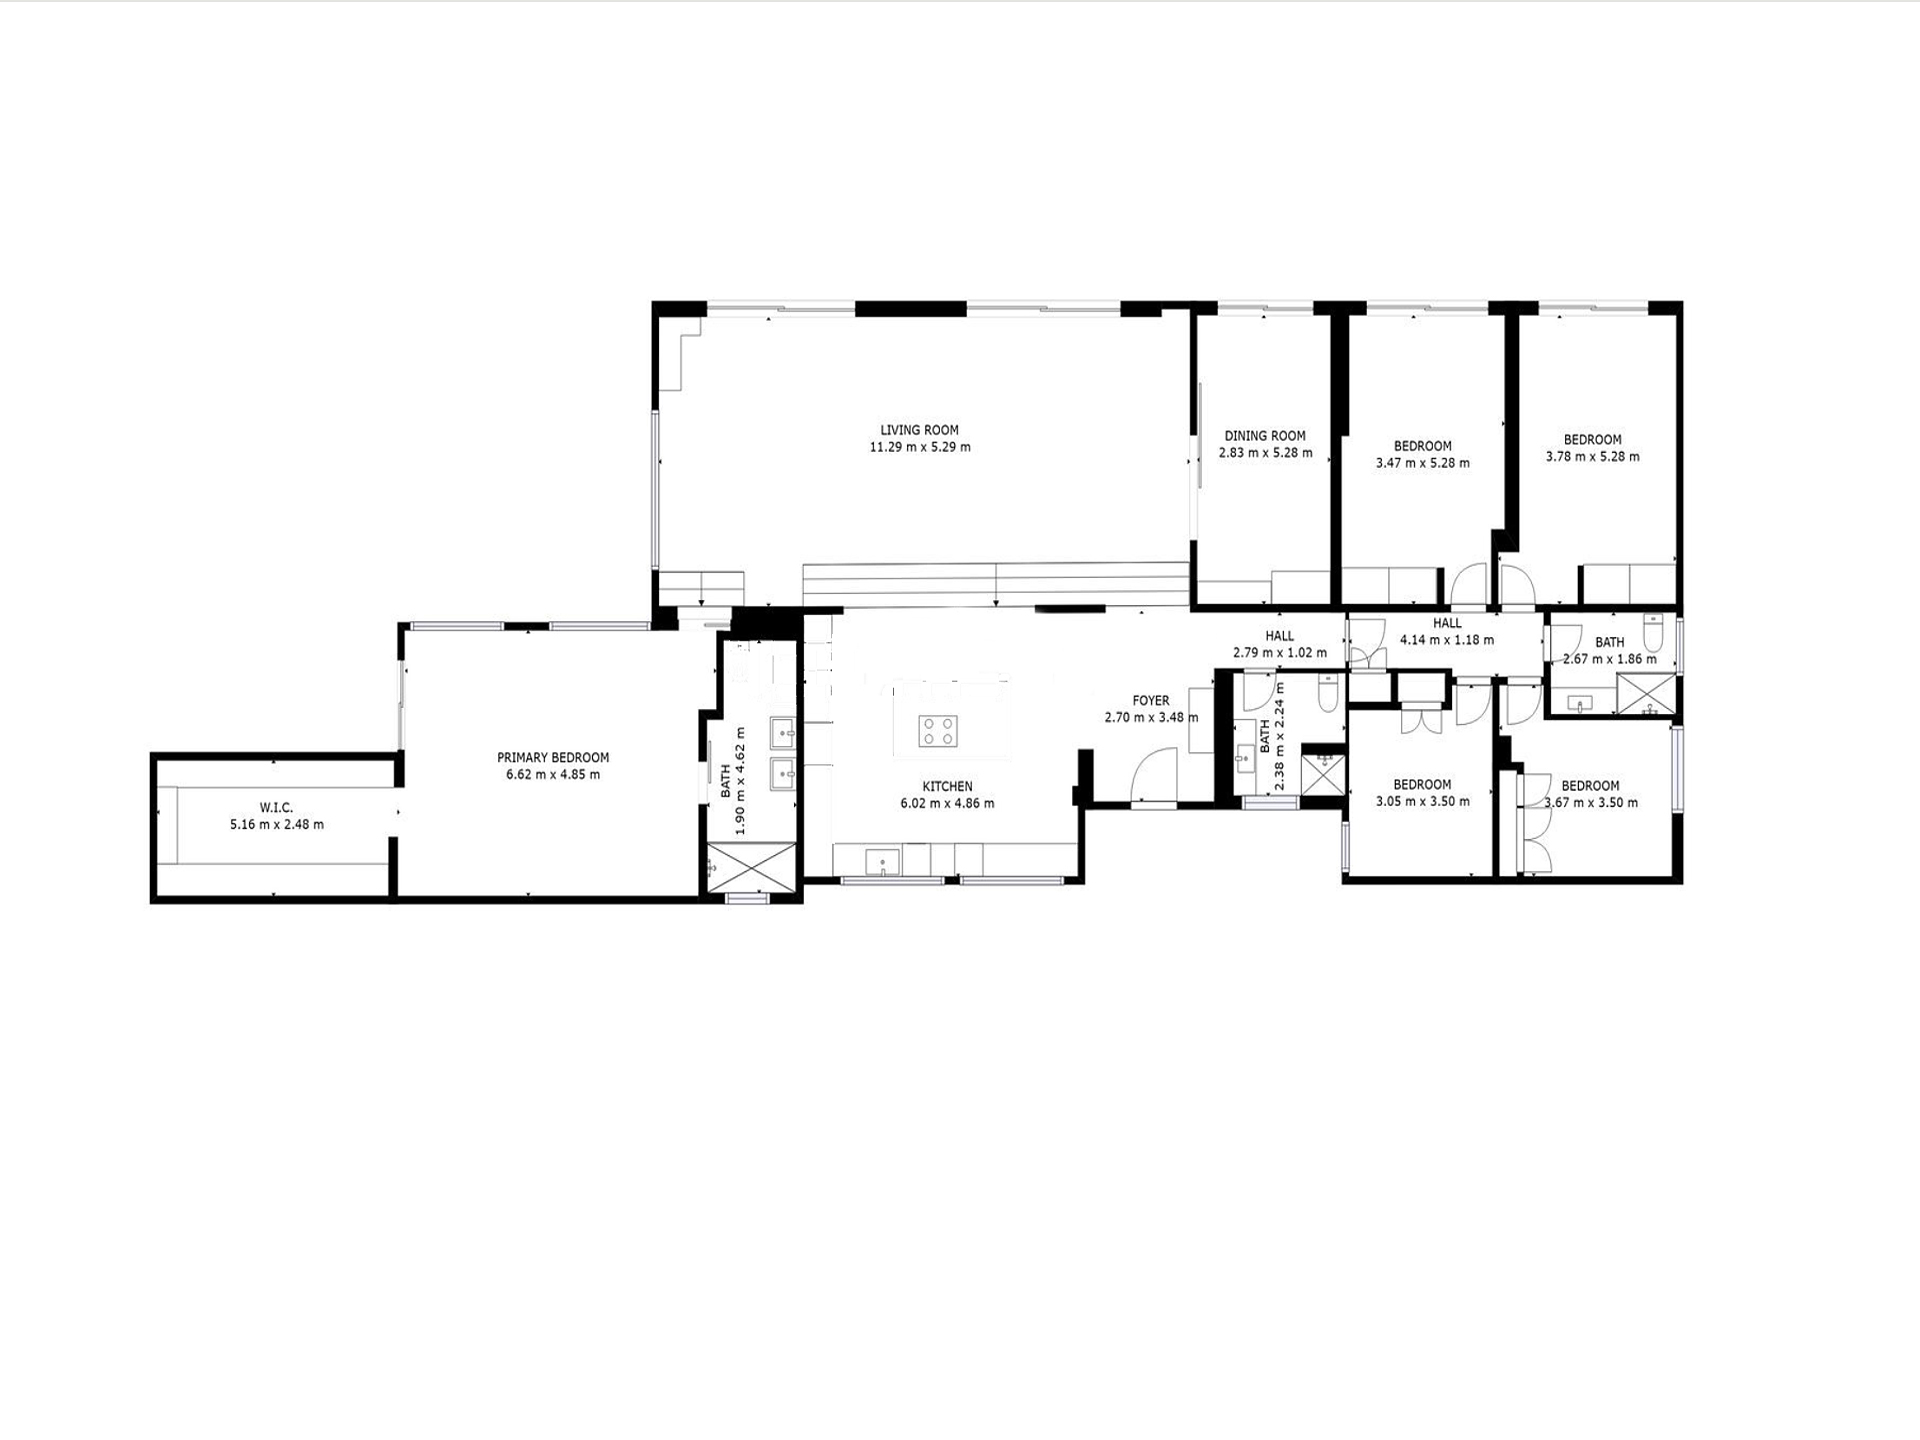
The living room-dining room is one of the most special spaces in the house. Its large windows let in a lot of natural light and offer views of the garden and the church of Calonge.

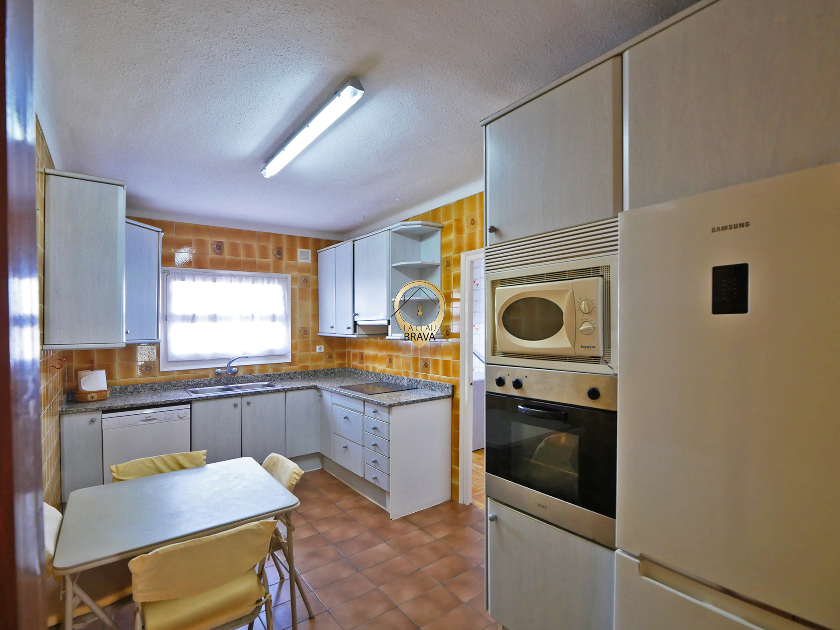
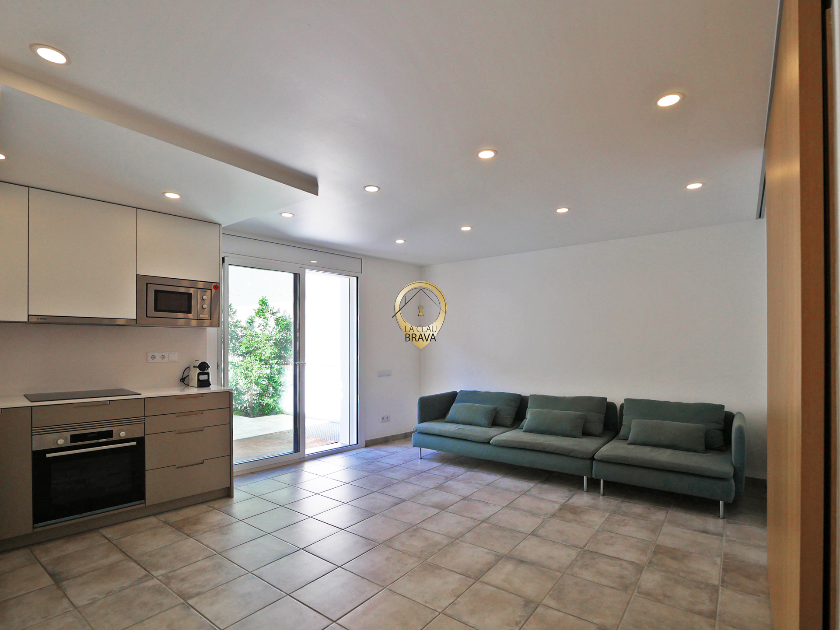
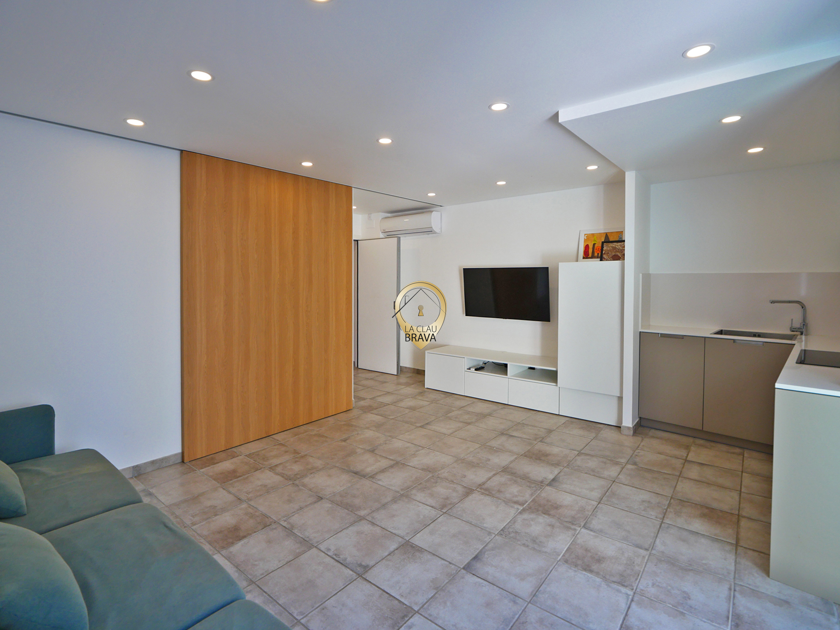
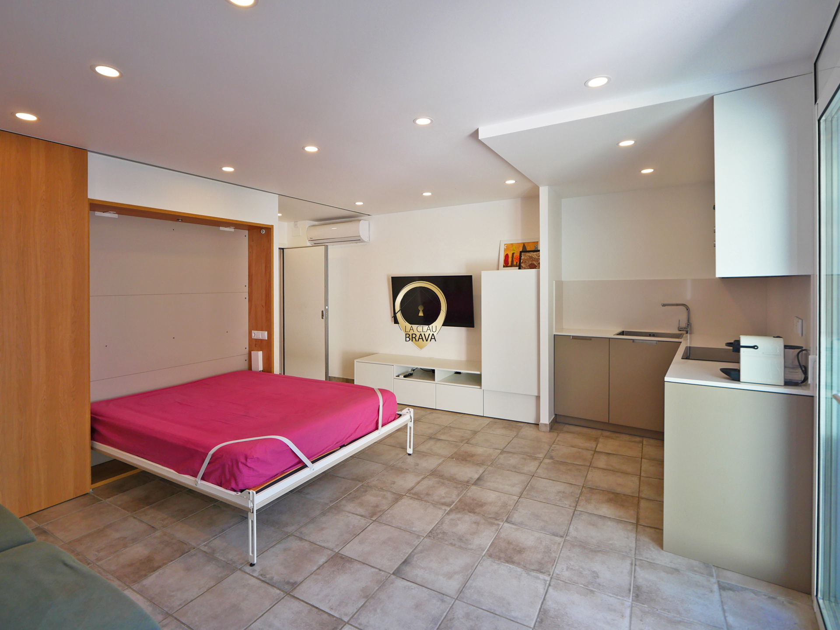
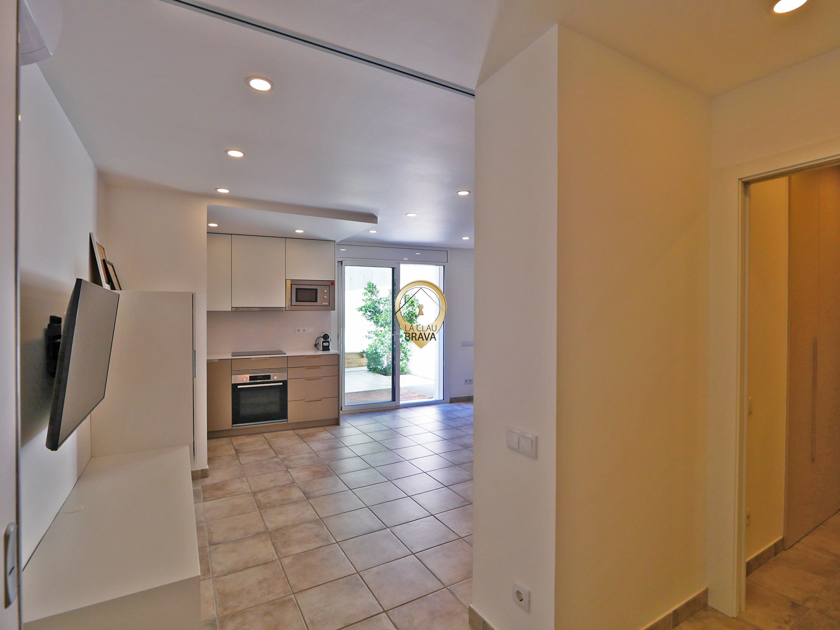
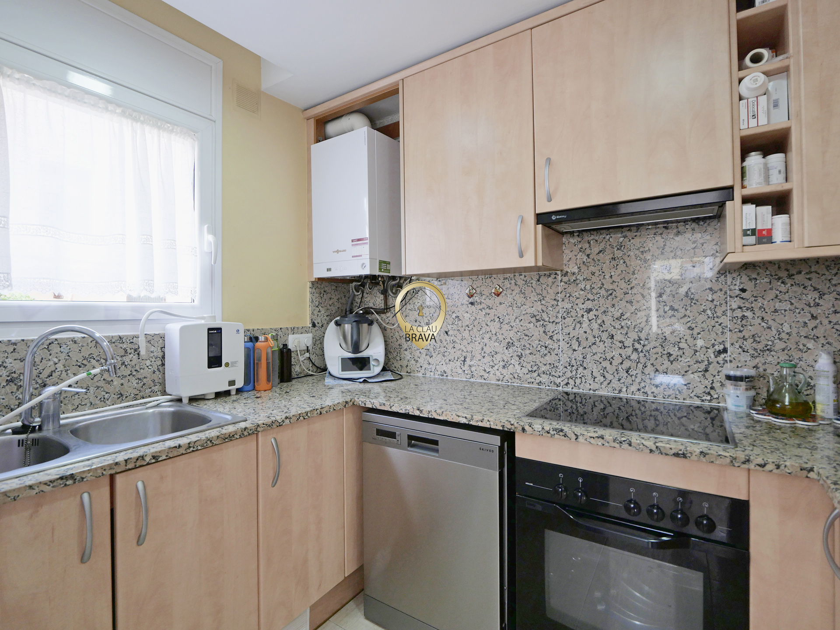
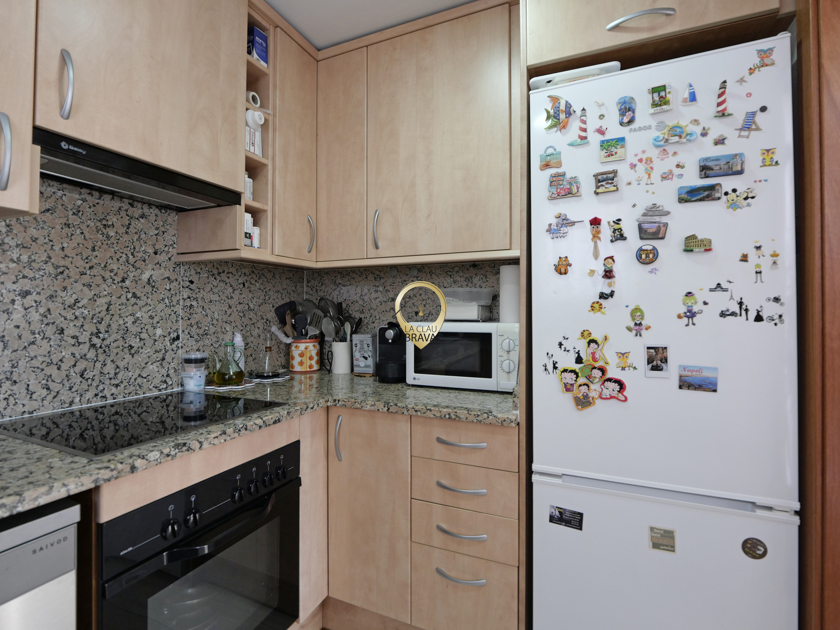
The open kitchen connects to the living room and dining area. It has a large peninsula and high-end appliances. All of these form a cozy space, ideal for cooking, sharing a meal, or enjoying the views.
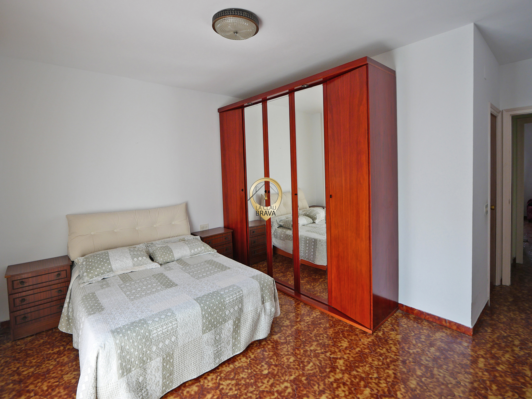
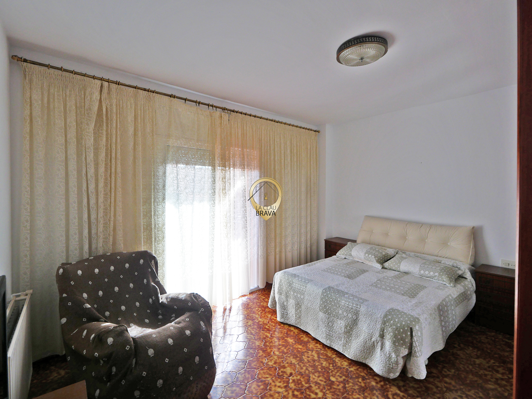
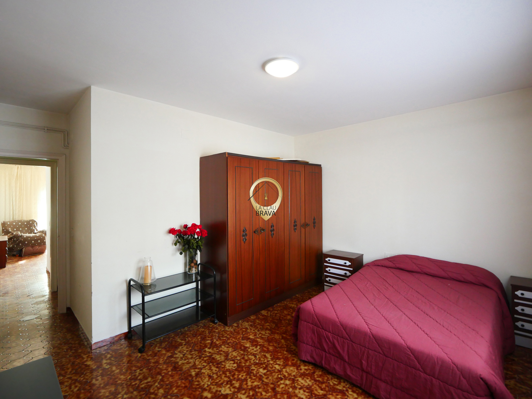
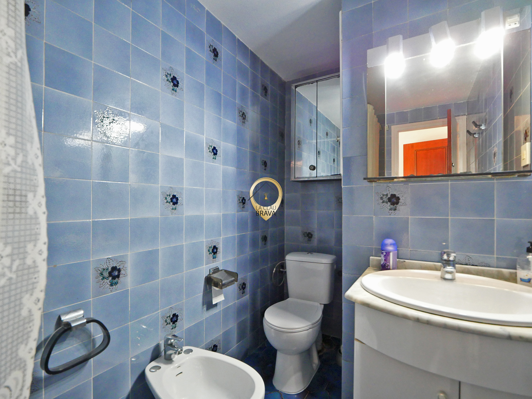
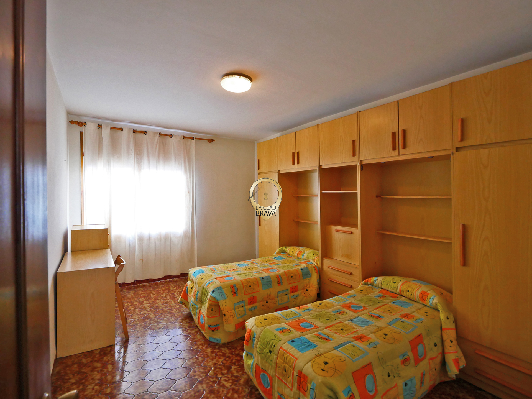
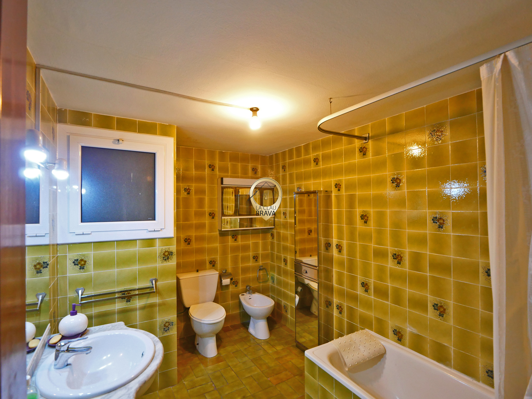
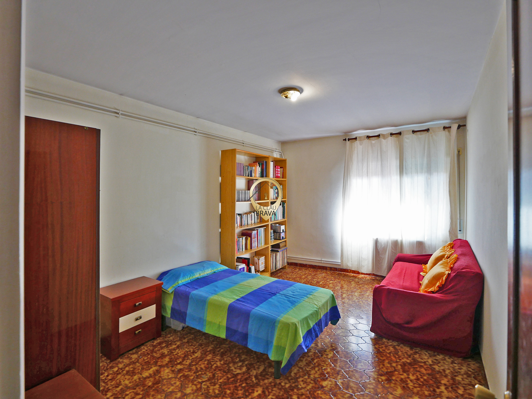
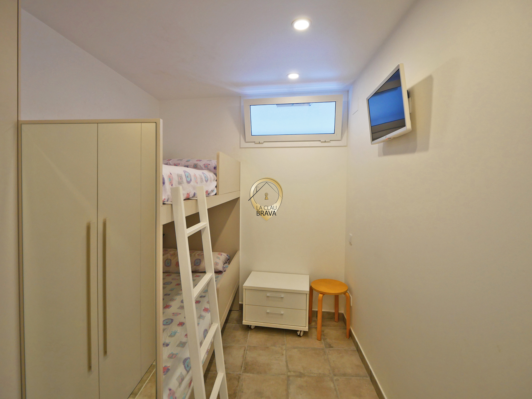
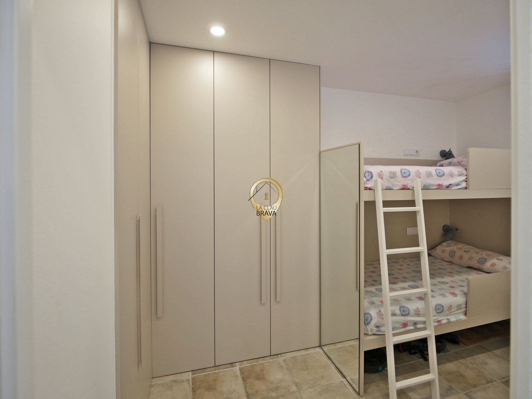
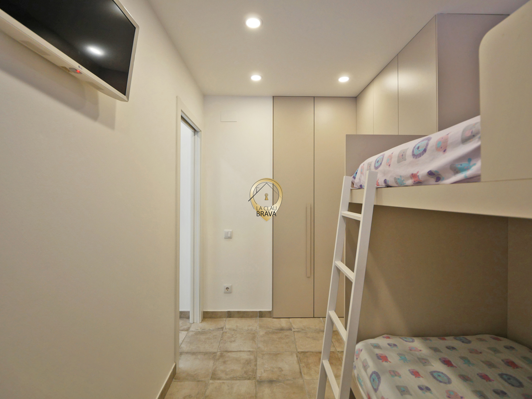
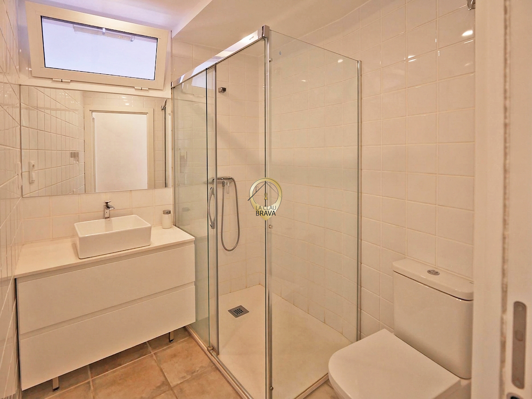
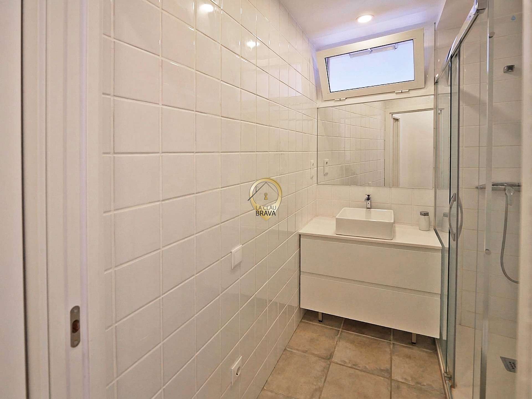
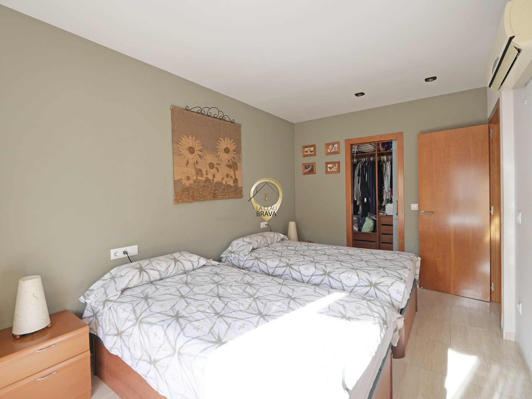
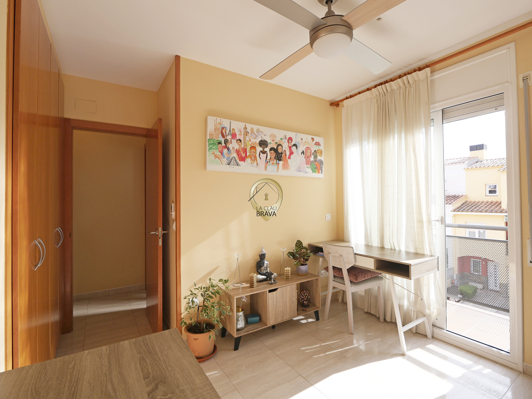
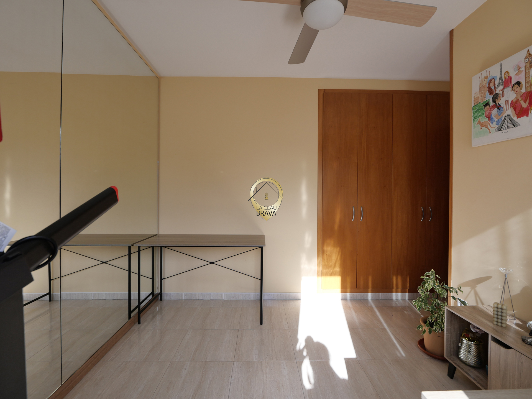
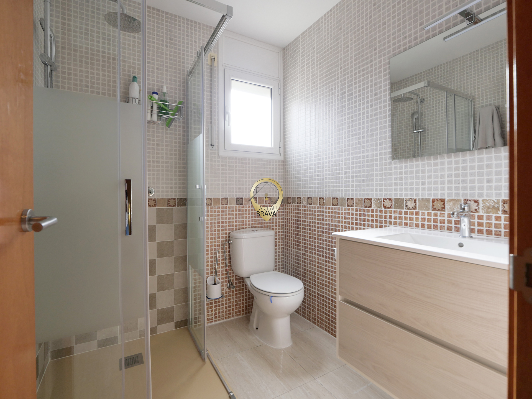
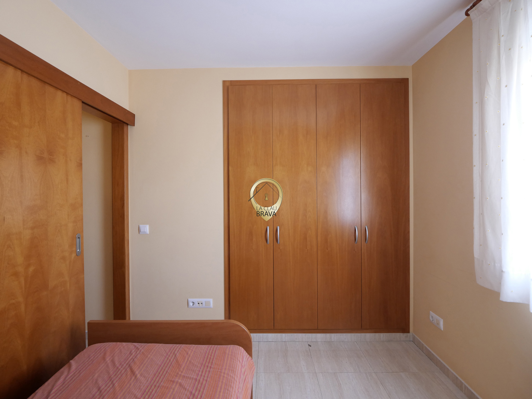
The main house has five bedrooms and four bathrooms. The master bedroom has a dressing room and a private bathroom.

A spacious garden with a swimming pool and a basketball court

The 2,113 m² plot offers space, tranquility and privacy.
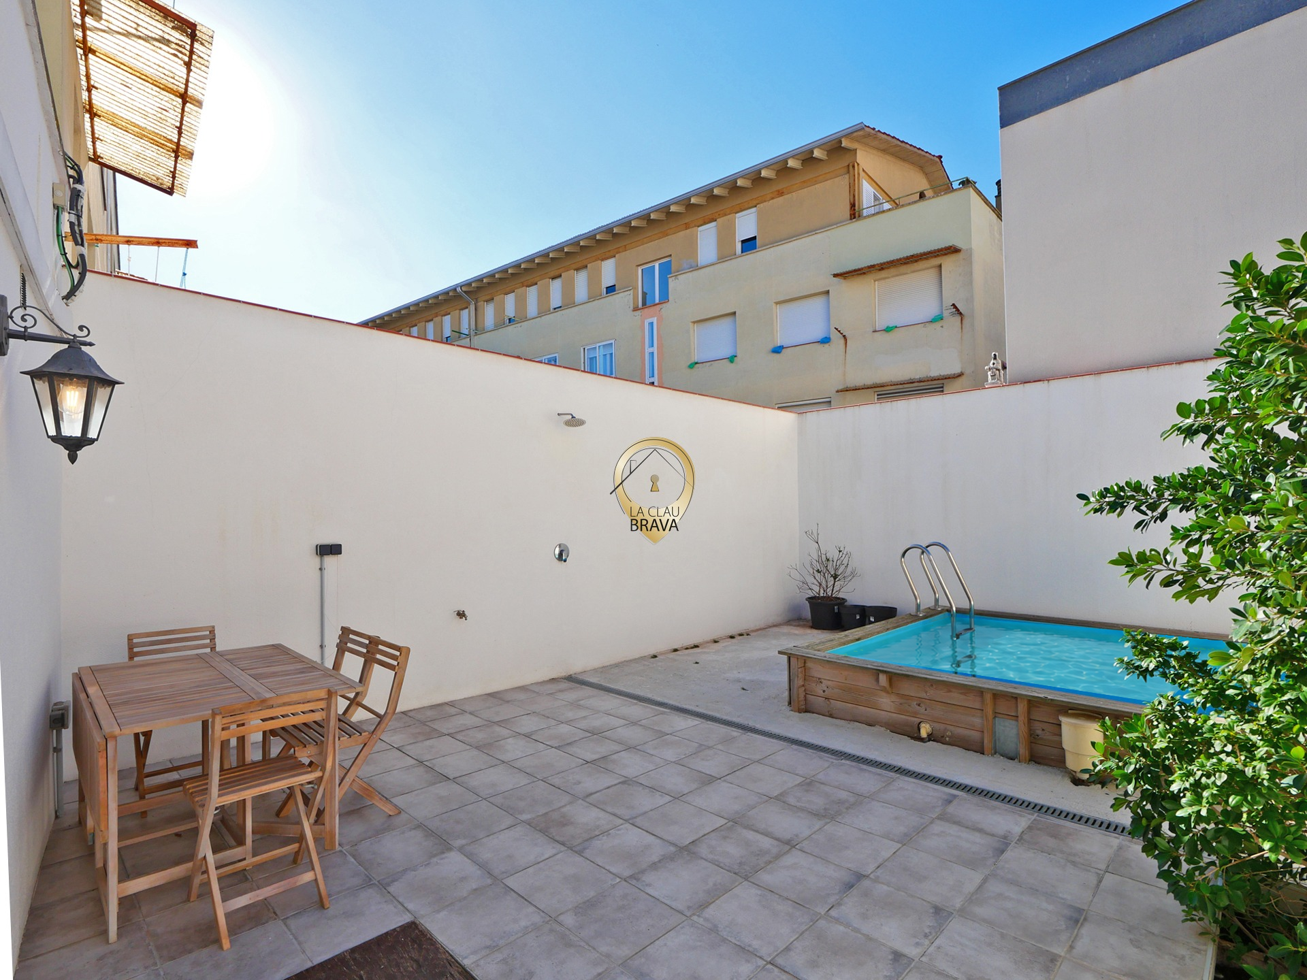
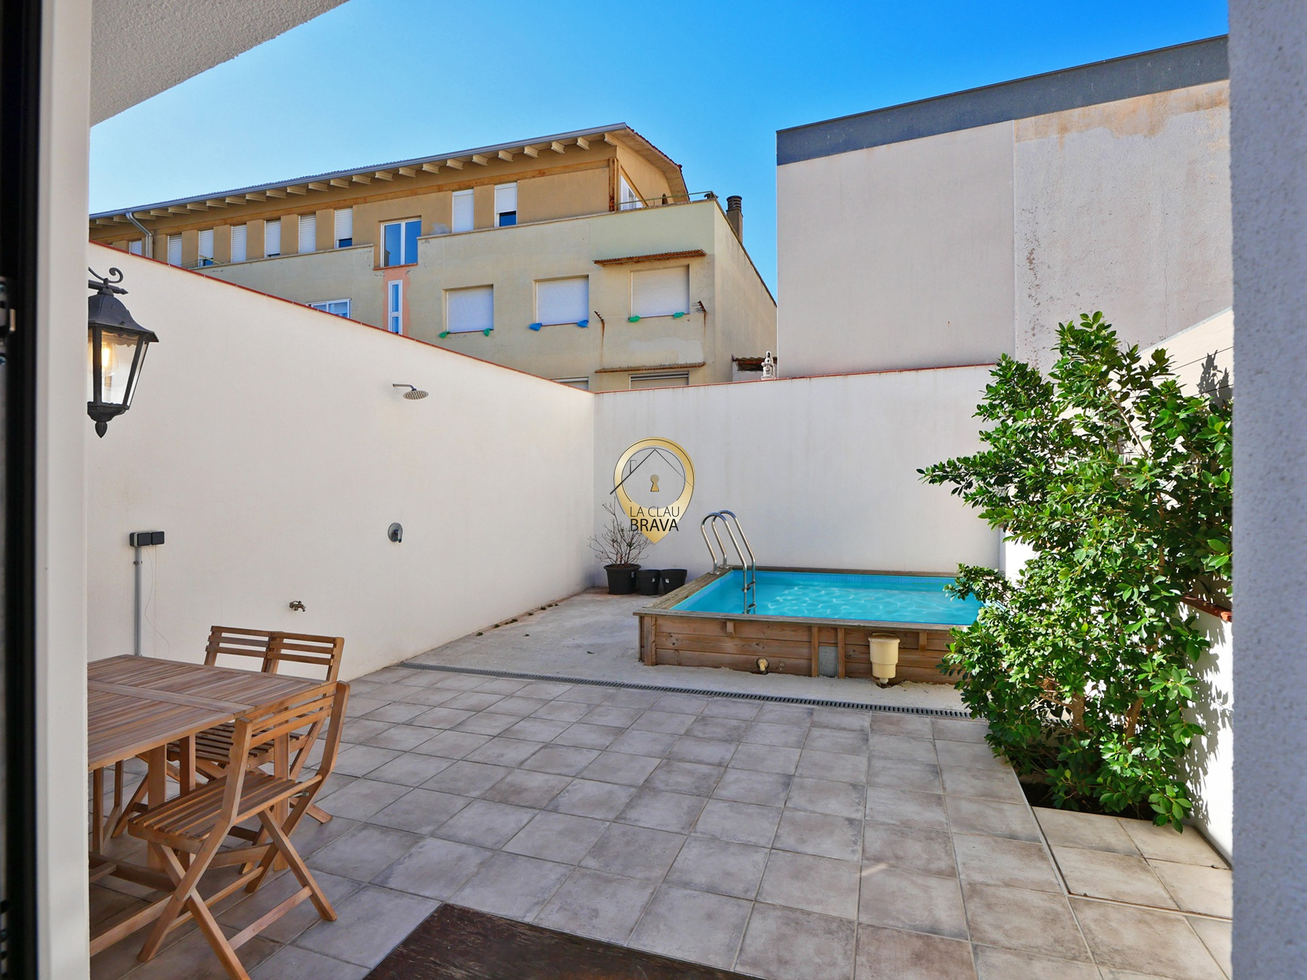
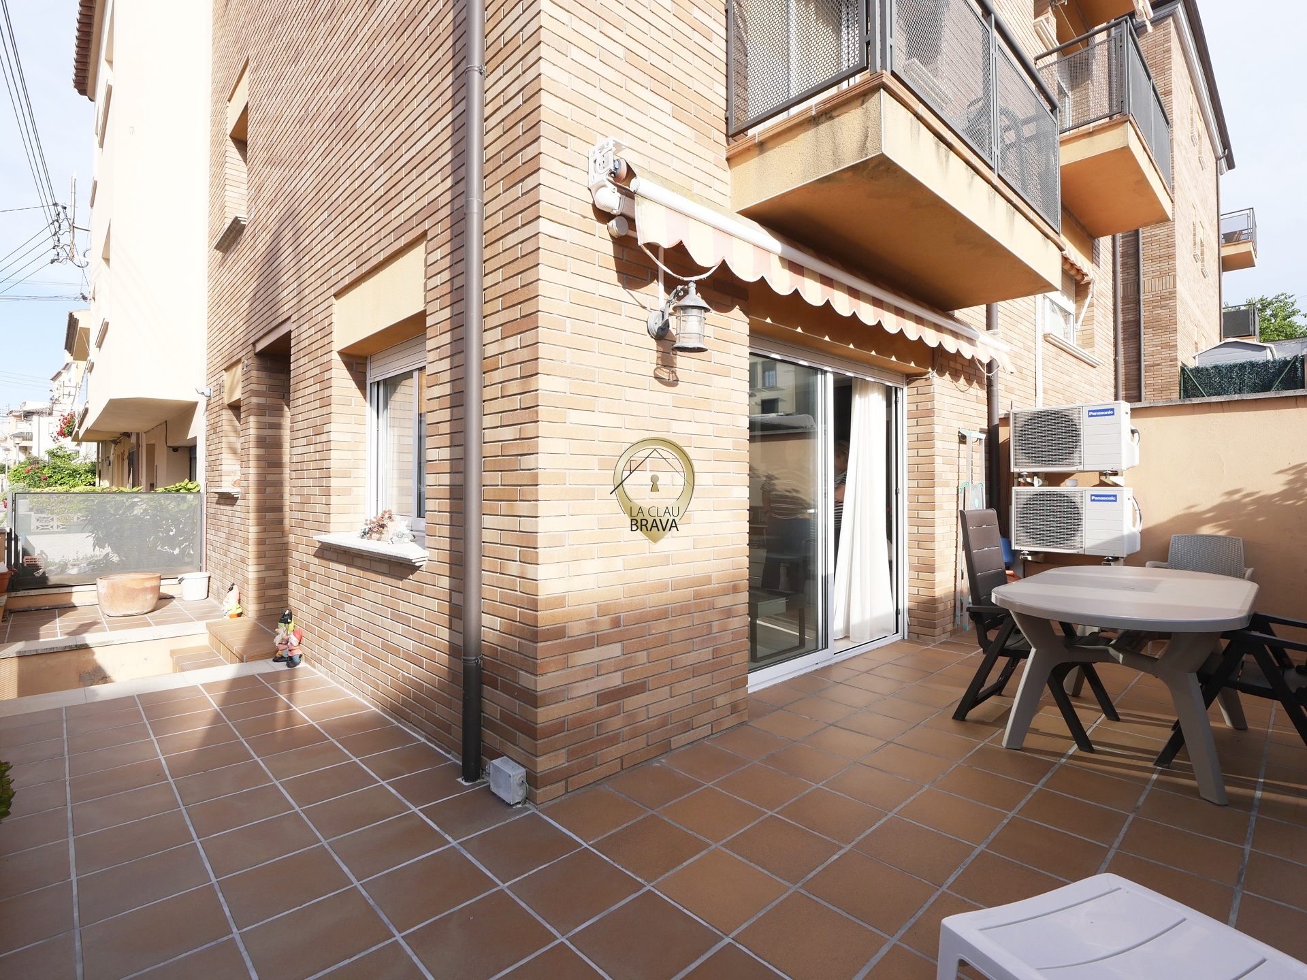
The garden surrounds the house and features a swimming pool and several areas for relaxing outdoors.

There is also a porch with a barbecue and a wooden table for eight people. A perfect place to eat as a family, meet friends, or spend a quiet afternoon.

A second home with many possibilities

The property includes a second building separate from the main house.
It has a spacious living room with a fireplace and a private porch with views of the garden.

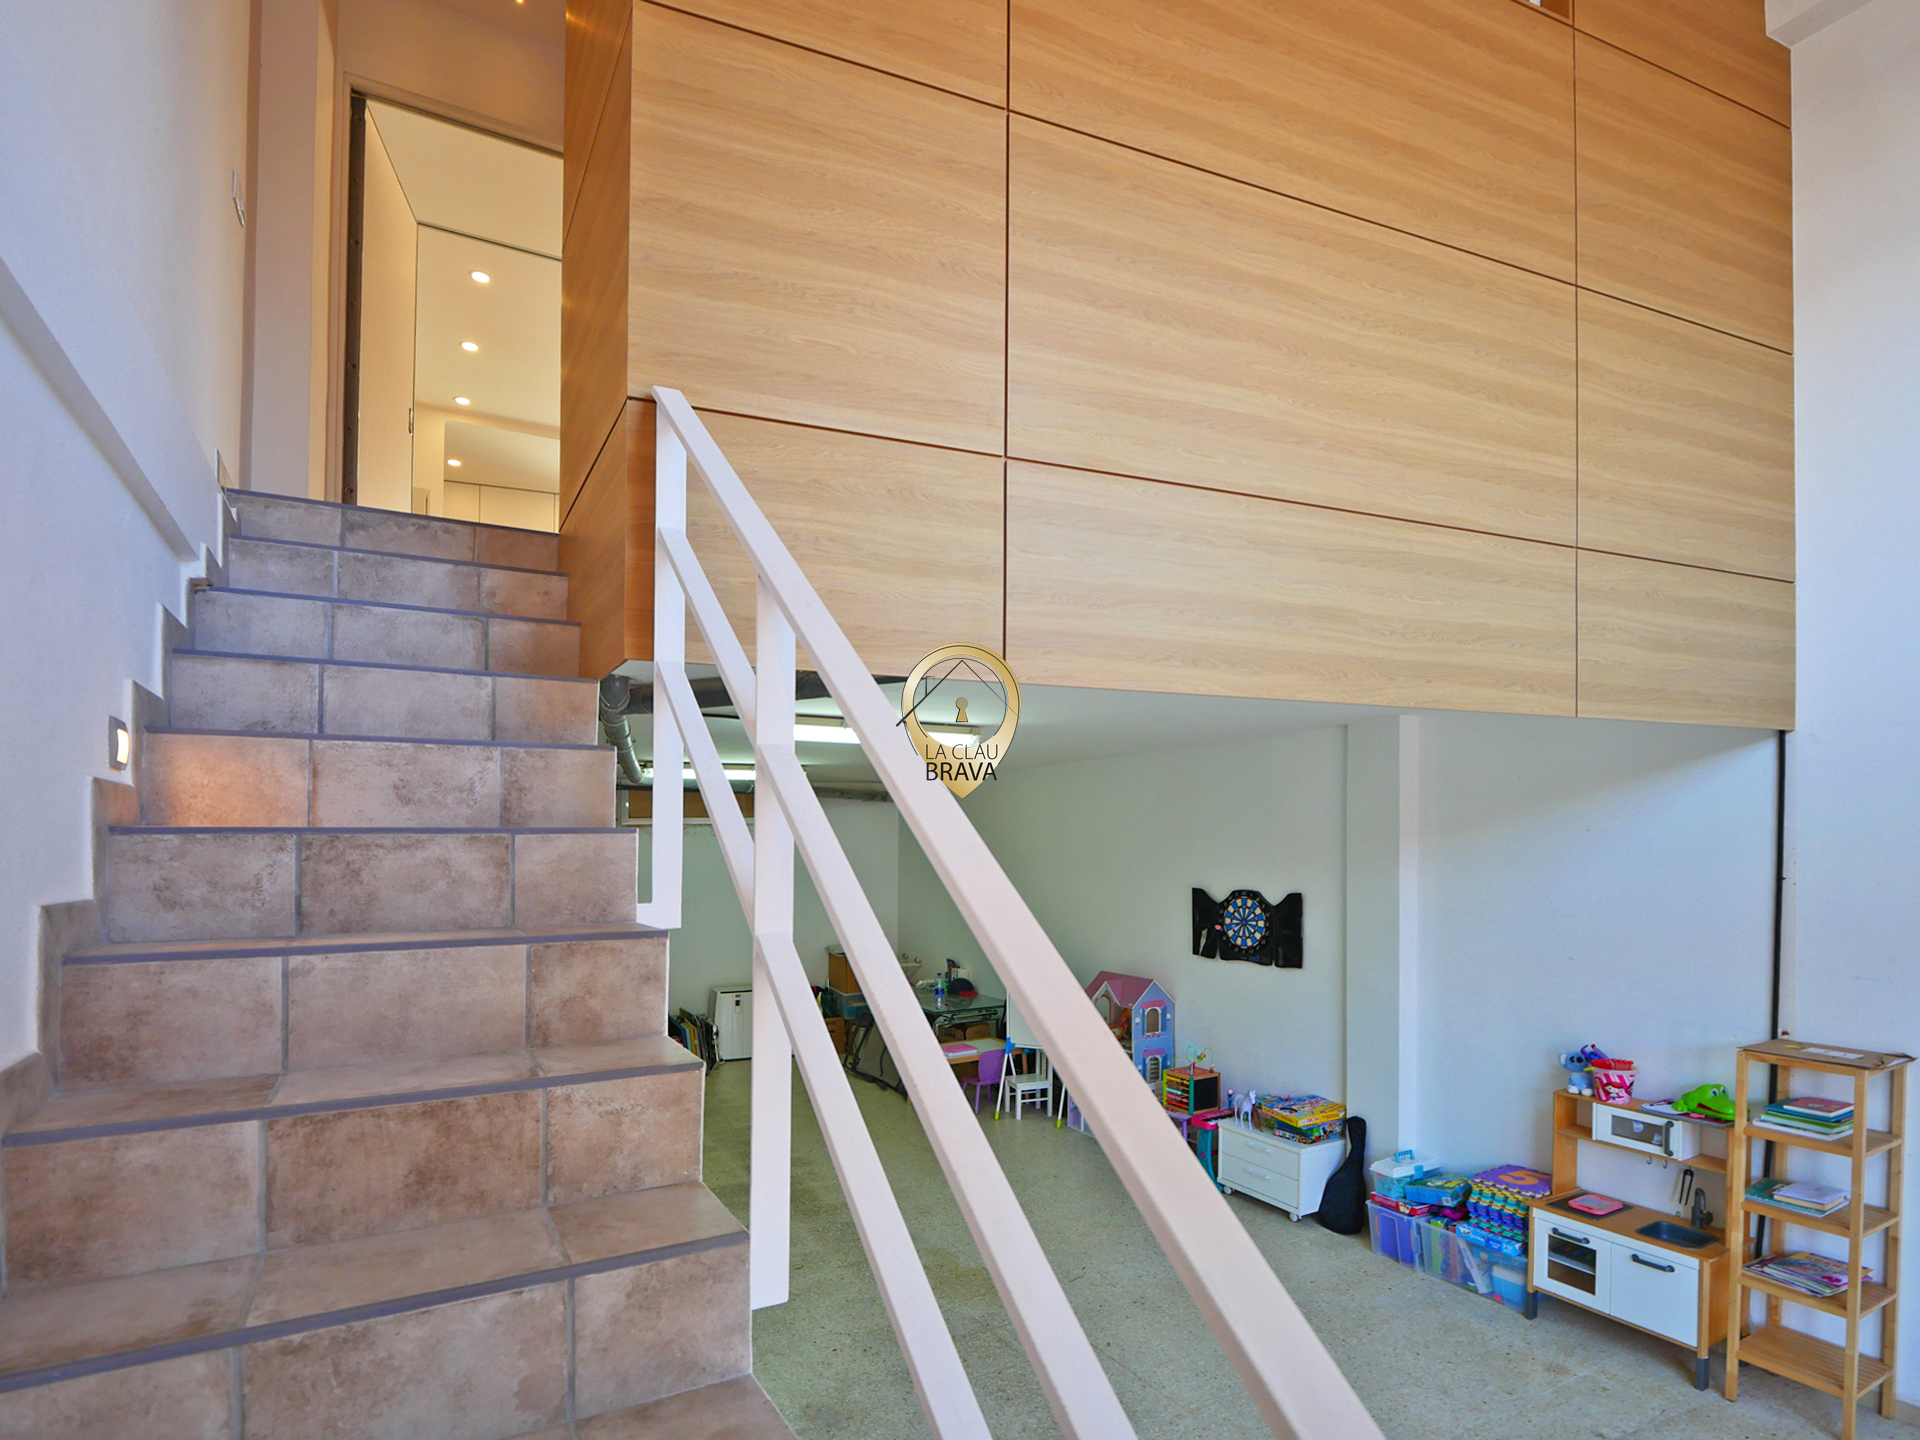
Although it does not have bedrooms, it offers many options for use. It can serve as an office, study, game room or gathering area.

It is an extra space that allows you to enjoy more independence within the same property.

Another of the strengths of this property is that it has a tourist license.

This may be of interest to those looking for a home on the Costa Brava who want to combine their personal use with holiday rental, provided that the current rules and requirements are met.

The property was built in 1972 and was renovated in 2022.
It features air conditioning with a heat pump, double-glazed windows, an alarm system, and security cameras.
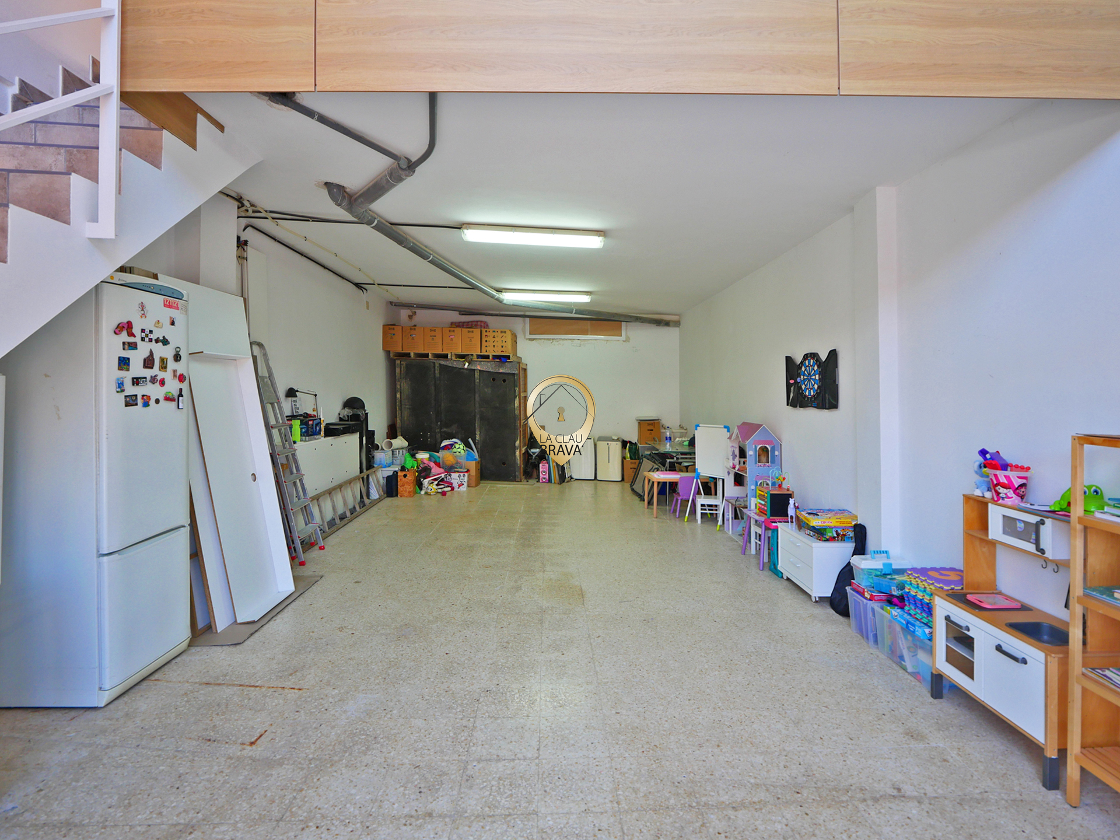
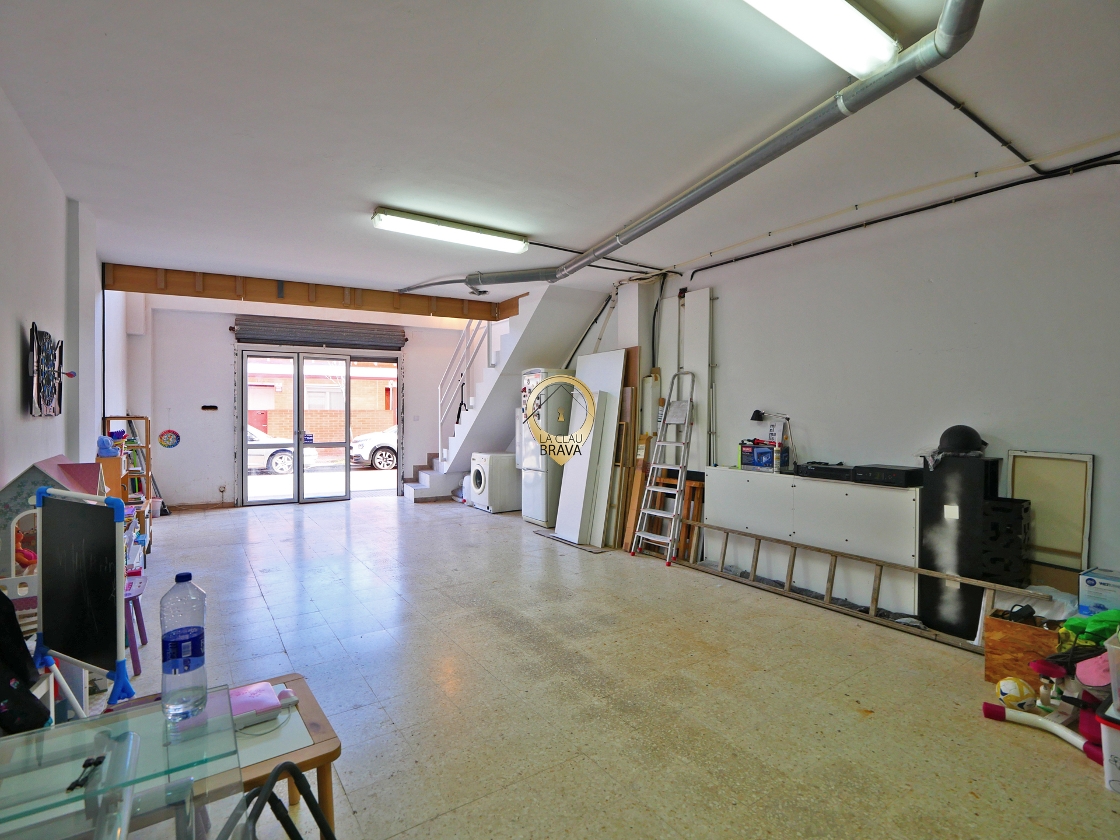
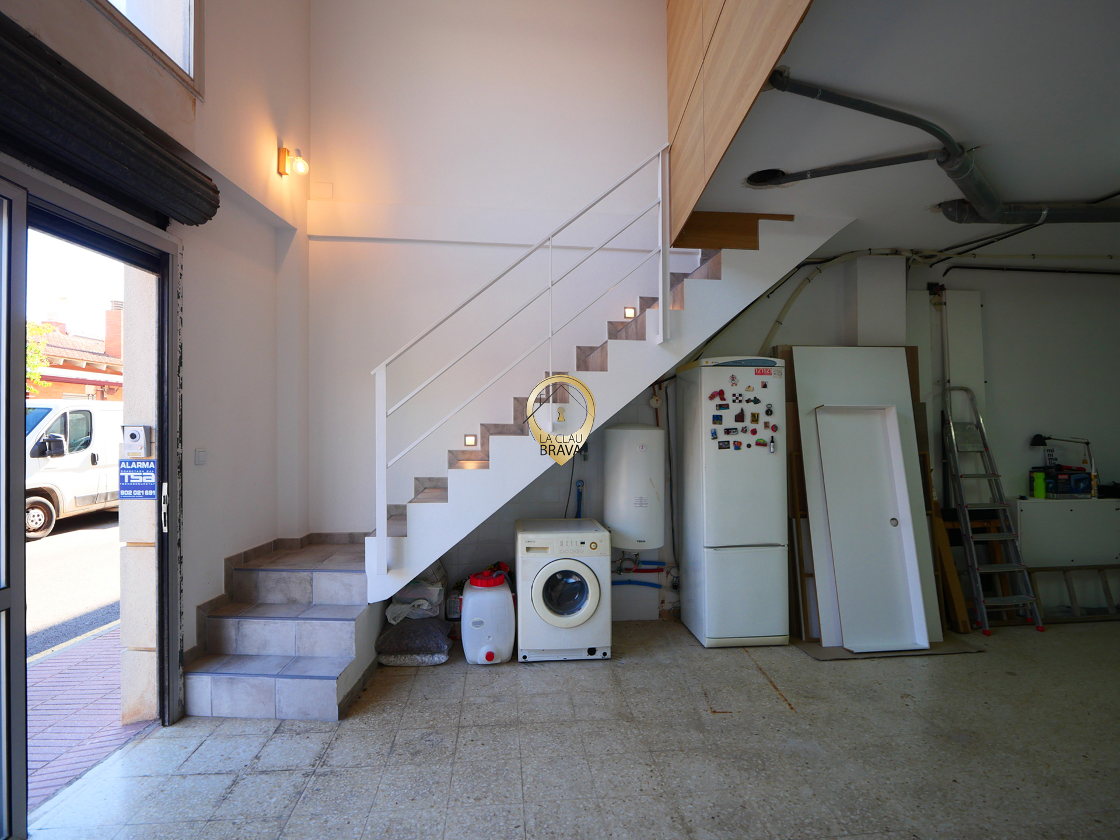
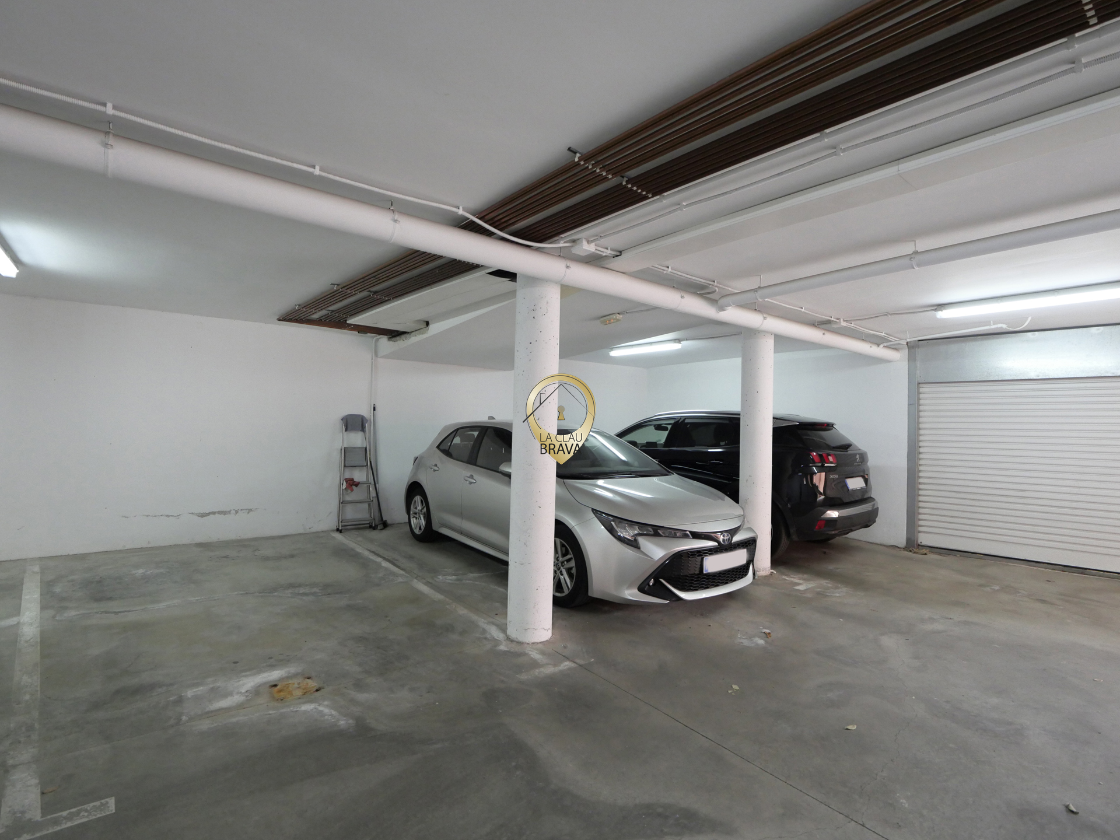
It also has a garage for two cars with charging points for electric vehicles.
Its south orientation allows you to enjoy plenty of natural light during the day.
In total, the property offers 505 m² of built-up area on a plot of 2,113 m².

Discover this house in Calonge

If you are looking for a house with a pool in Calonge, with a garden, privacy and spaces for the whole family, this property is worth a visit.

Ref. V.207
More property information

Select a tab to view the information

Energy certificate

Certificate status
Valid
Energy certificate registration reference
WZ267KQJ3
Valid until
01/10/2033
Energy rating scaleNon-renewable primary energy use: E, 157 kWh/m²·year. CO₂ emissions: D, 26 kg CO₂/m²·year.ENERGY RATING SCALEEnergy usekWh/m²·yearEmissionskg CO₂/m²·yearABCD26E157FG

Certificate of habitability

Status
Valid
Reference
CHG01045215001
Usable floor area according to the habitability certificate
215.73 m²

ITE and building fitness certificate

Technical building inspection · ITE

Status
Not required

Building fitness certificate

Status
Not applicable

Financial terms

Agency fees
Payable by the seller
Large property owner status (gran tenedor)
No

Purchase taxes and costs

The advertised price does not include taxes or costs arising from the purchase, such as ITP, VAT/AJD where applicable, notary fees, Land Registry fees and administrative agency fees.

Year of construction
1972
Property condition
Good condition
Usable floor area according to the habitability certificate
215.73 m²
Built area
505 m²
  • Views: Mountain and City
  • Exterior: Porches and garden with natural grass.
  • Parking: Garage for two cars
  • Pool: Fresh water
  • Conservation: Good condition, renovation 2022
  • Aspect: South
  • Security System: Alarm and cameras
  • Floor: Tile and Hydraulic
  • Setting: Residential
  • Aluminium windows with double glazing
  • A/C with heat pump
  • Kitchen: Open plan with peninsula and ceramic hob
  • Power source: Light
  • Extras: Porch with BBQ and natural wooden table for 8p
  • Extras: Fireplaces in the main and secondary houses
  • Extras: Charging electric vehicle in the garage

Request information

More properties

Sale and purchase

Carrer Lleida, Sant Feliu de Guíxols

209.000

And this apartment in Sant Feliu de Guíxols is a good example. Nowadays it is common to find homes where every square meter is utilized to the last millimeter. Bedrooms where there is barely enough room for a bed, living rooms that share space with the kitchen and terraces where it is difficult to place a table. Here the

4

Rooms

2

Bathrooms

126

square metres built

Sale and purchase

Carrer Bartrina, Sant Feliu de Guíxols

350000

A diaphanous space with an entrance from the street, an upper floor that has been adapted and a patio with a swimming pool. Three interconnected spaces that give this venue a different layout. A wide and diaphanous entrance from Bartrina Street leads to a space that is more like a commercial premises,

1

Rooms

1

Bathrooms

128

square metres built

Sale and purchase

Calle Garcia Llorca, Palamós

349000

In this semi-detached house in Palamós, the master bedroom is on the first floor, with its bathroom and walk-in closet. The other two bedrooms are located one floor higher, next to another full bathroom. So you can have your clothes ready to go, and get ready without having to use the bathroom.

3

Rooms

2

Bathrooms

107
square metres built

More properties

Sale and purchase

Carrer Lleida, Sant Feliu de Guíxols

209.000

And this apartment in Sant Feliu de Guíxols is a good example. Nowadays it is common to find homes where every square meter is utilized to the last millimeter. Bedrooms where there is barely enough room for a bed, living rooms that share space with the kitchen and terraces where it is difficult to place a table. Here the

4

Rooms

2

Bathrooms

126

square metres built

Sale and purchase

Carrer Bartrina, Sant Feliu de Guíxols

350000

A diaphanous space with an entrance from the street, an upper floor that has been adapted and a patio with a swimming pool. Three interconnected spaces that give this venue a different layout. A wide and diaphanous entrance from Bartrina Street leads to a space that is more like a commercial premises,

1

Rooms

1

Bathrooms

128

square metres built

The best houses never reach the property portals

New properties come on the market every week. The best ones sell before being listed on Idealista or Fotocasa. Want to see them first?

Subscribe and find out before anyone else.

A weekly email. Unsubscribe whenever you like.