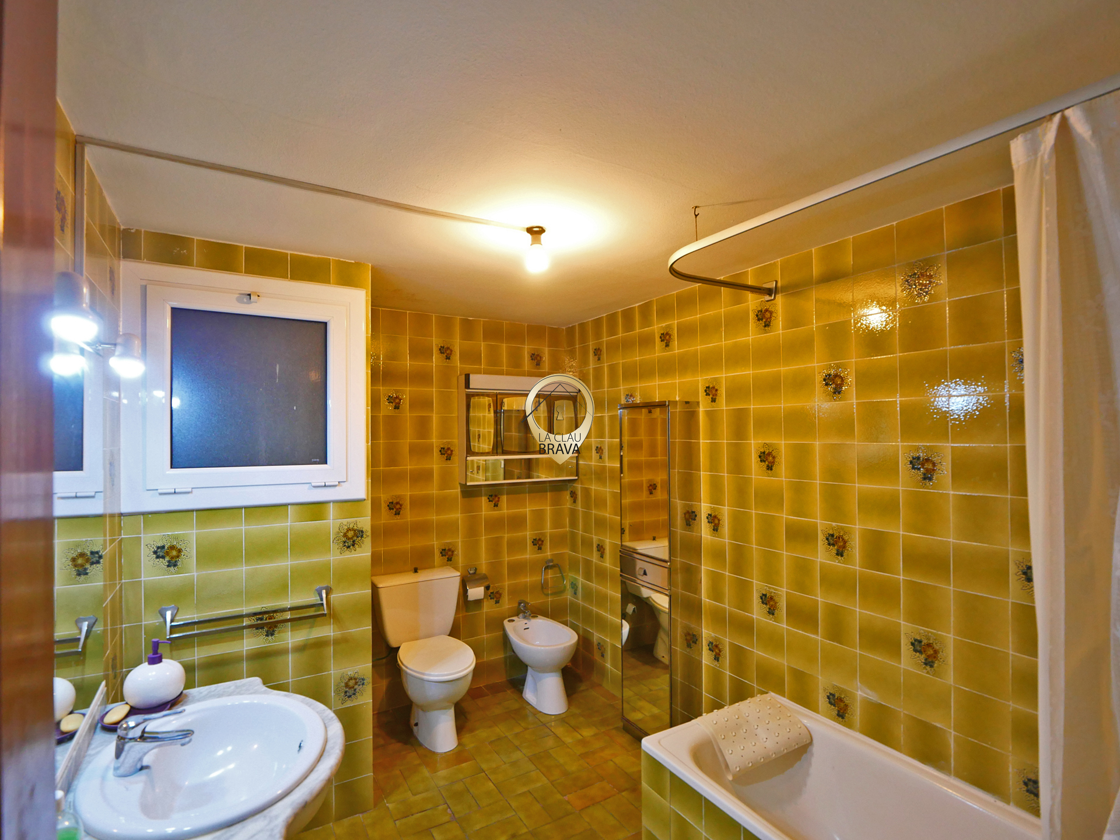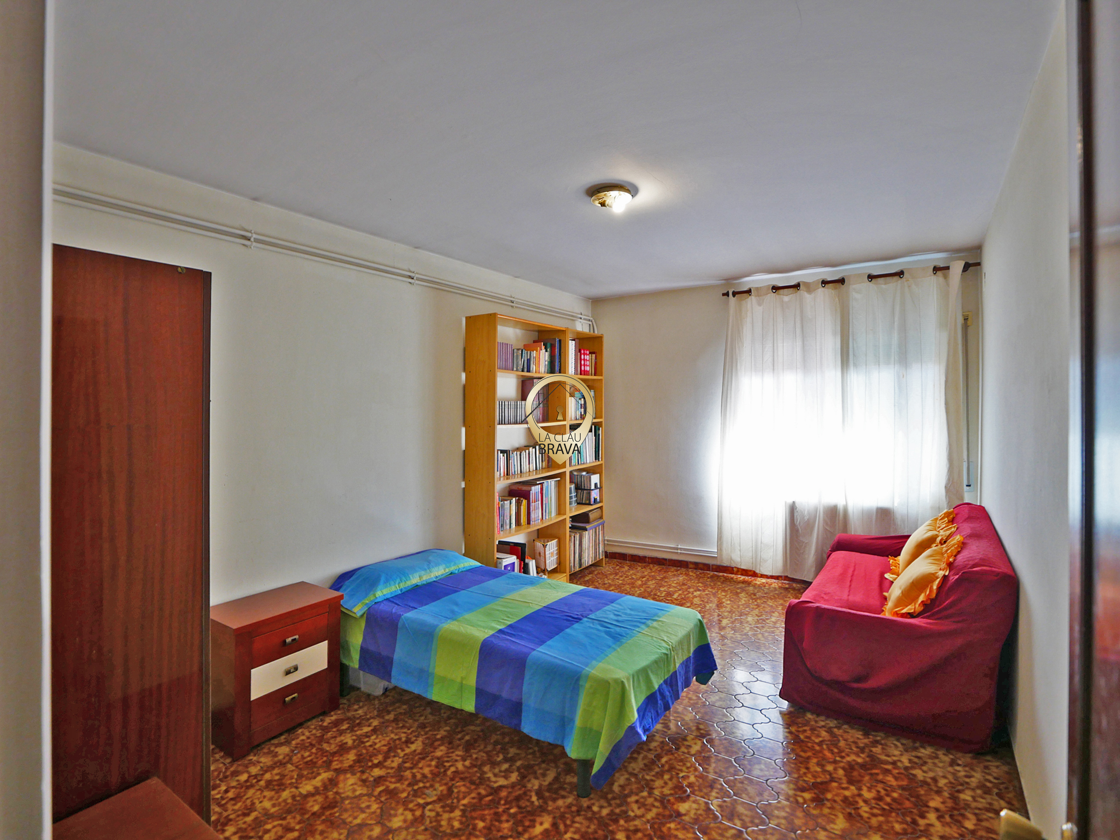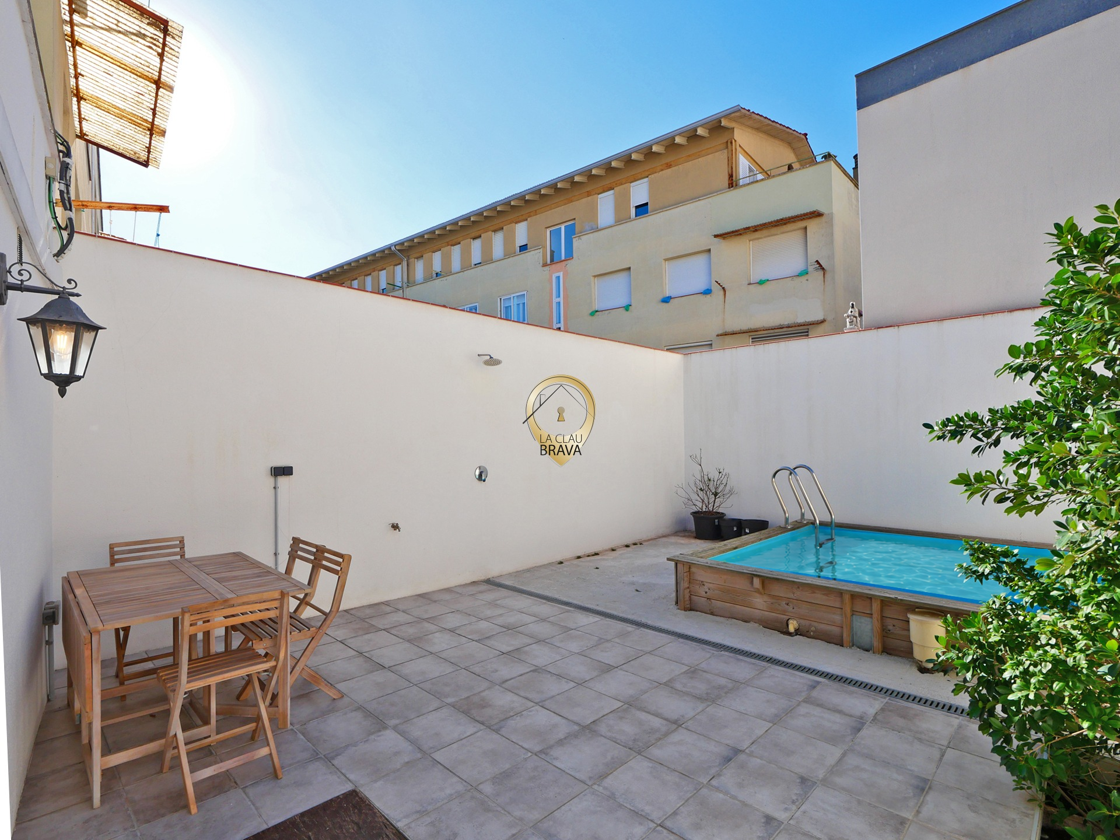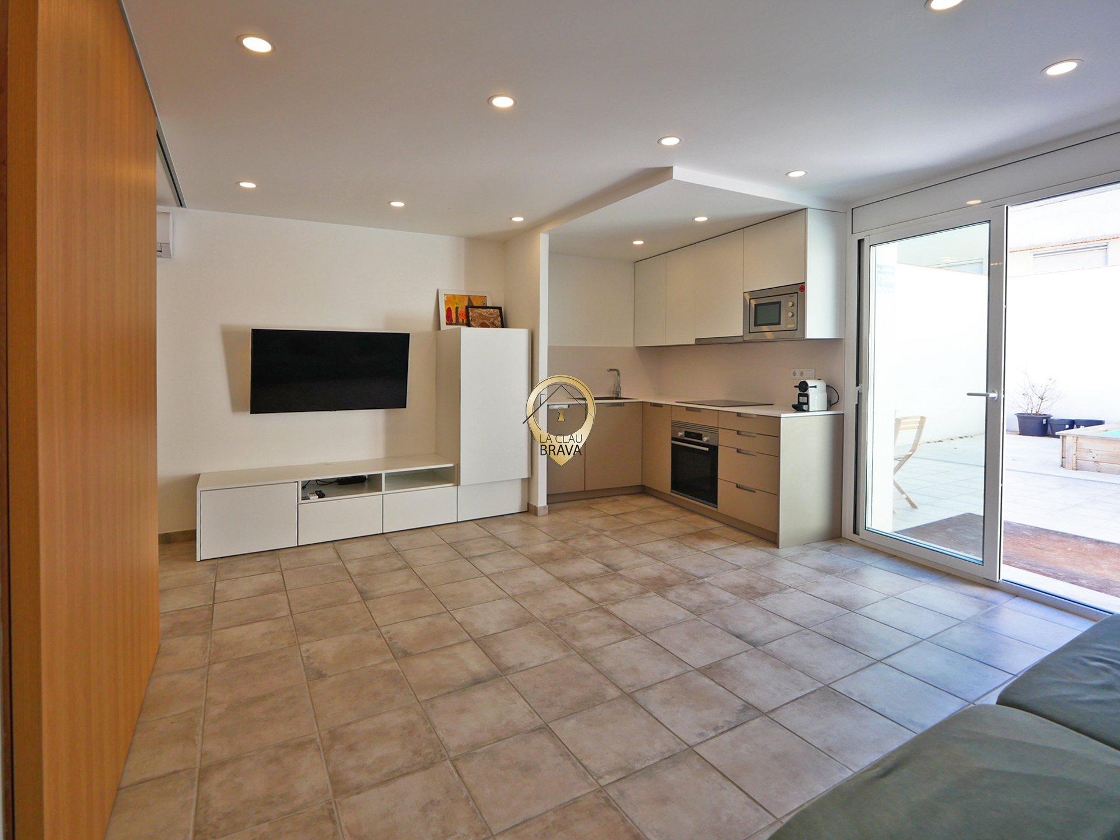




Your private haven in Castell-Platja d’Aro

El Vilar d'Aro, Castell-Platja d'Aro

795000 €

5

Rooms

3

Bathrooms

1245

square metres built

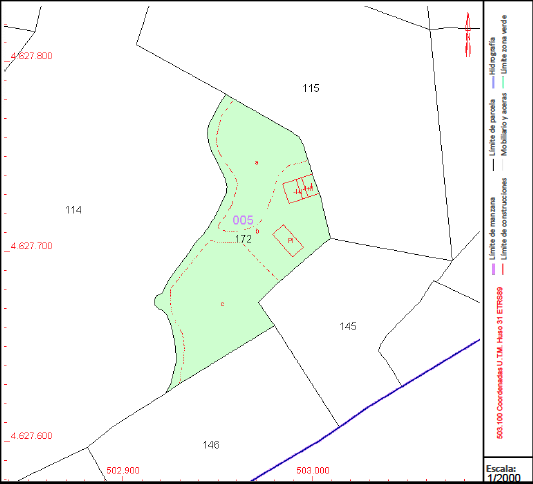
In the heart of the Costa Brava, this unique estate offers the best of life in the midst of nature. With a plot of 12,248 m², this property guarantees absolute privacy and spectacular mountain views, with no neighbors in sight. Built in 1974, it combines elegance and functionality with its 1,245 m² of built area, of which 453 m² are subject to taxes, adding a consideration to consider for future owners.

A space designed to live and enjoy

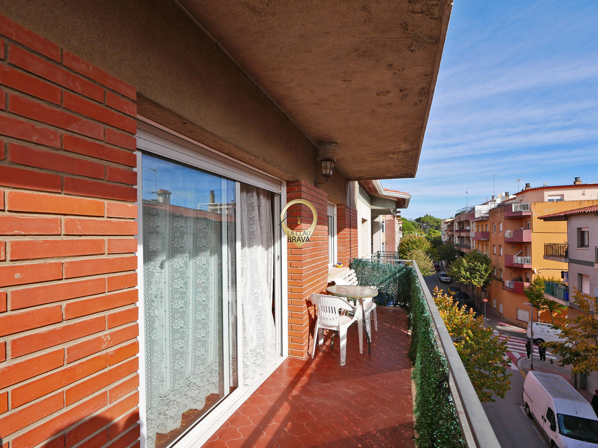
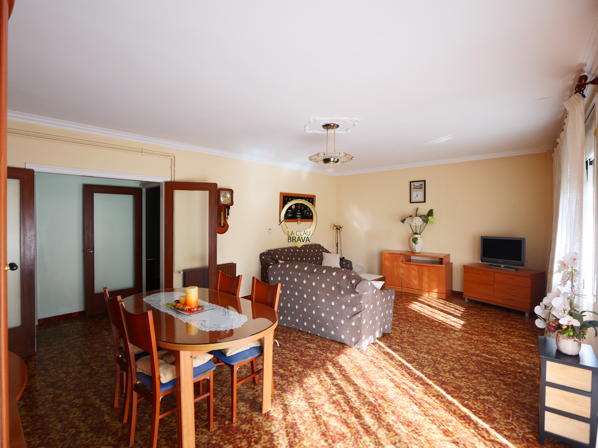
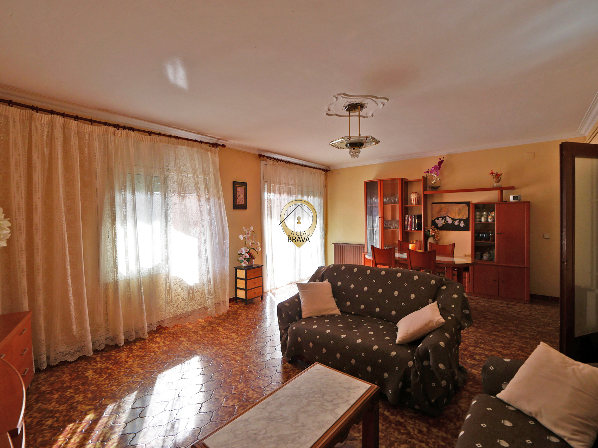
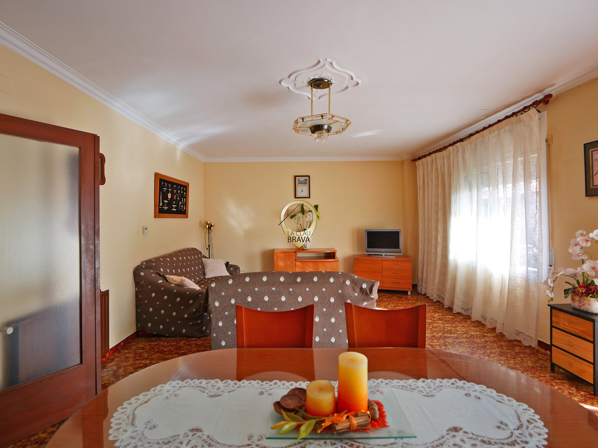
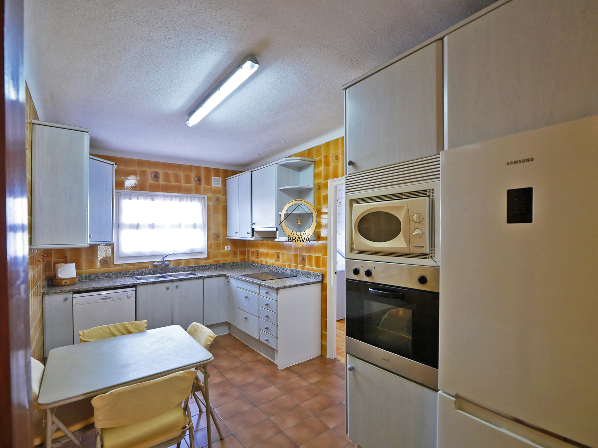
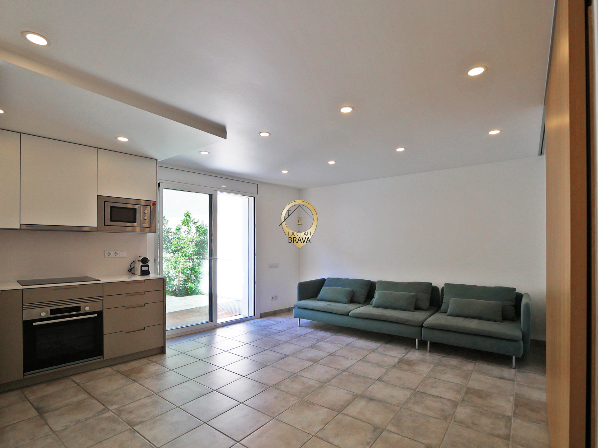
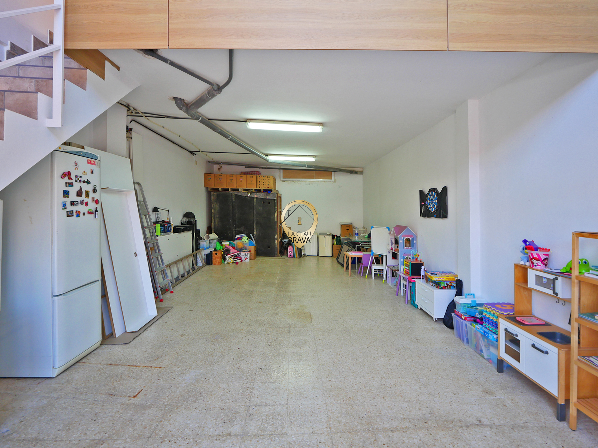
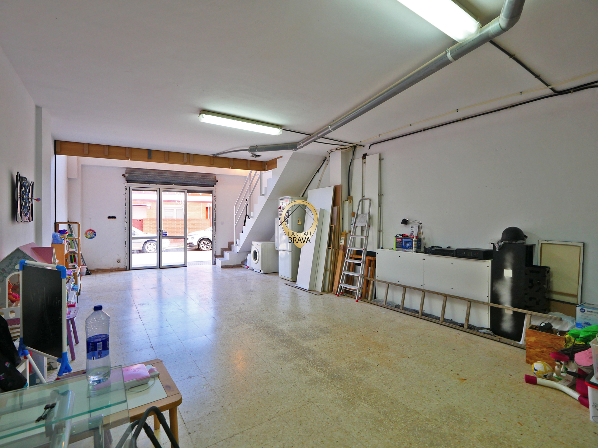
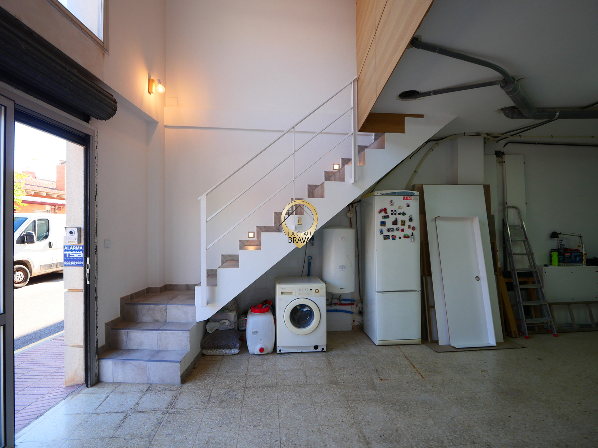
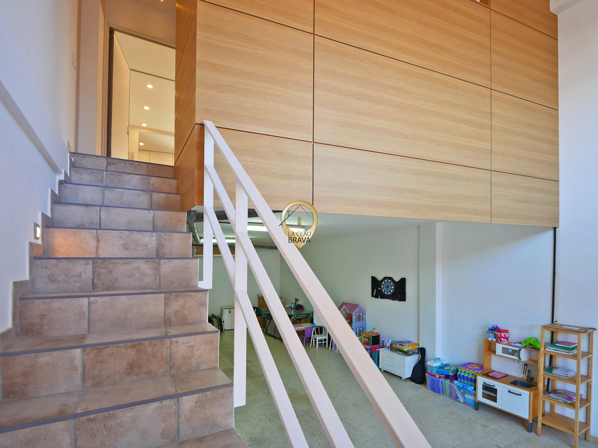
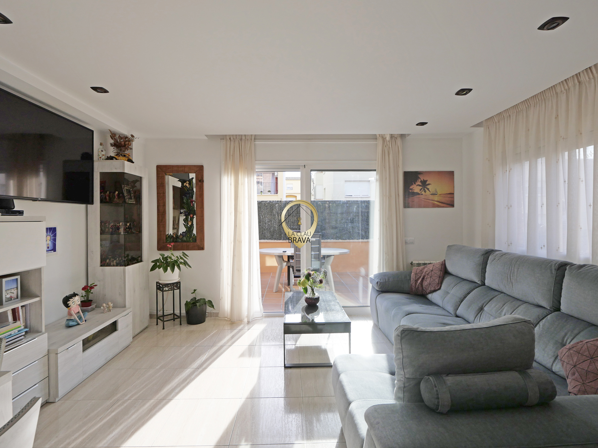
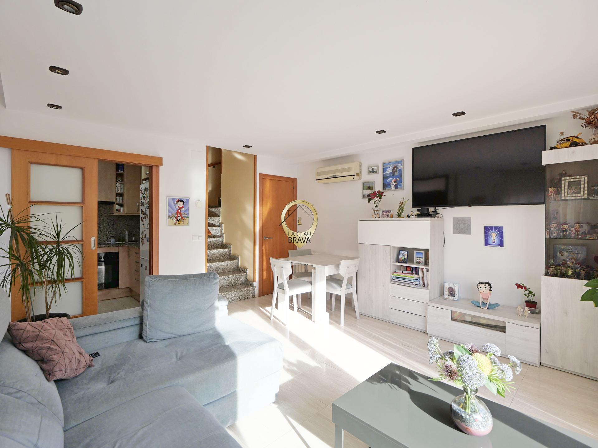
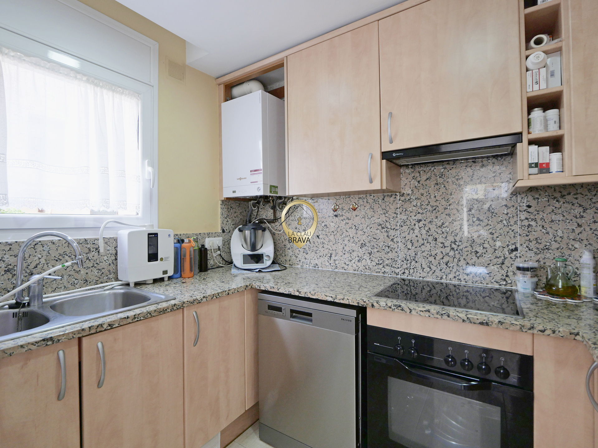
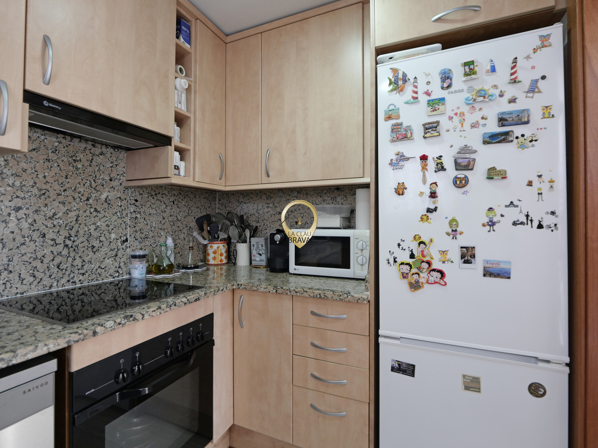
From the moment you cross the main entrance, you are greeted by a spacious reception area that leads to a charming home. The living room-dining room, with fireplace and direct access to the terrace, becomes the perfect place to create memories. The modern and practical kitchen connects to the garden and the garage.

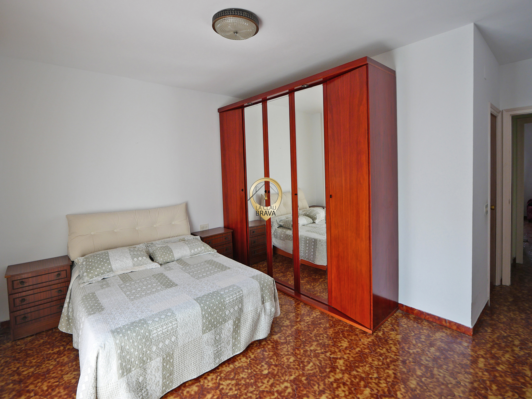
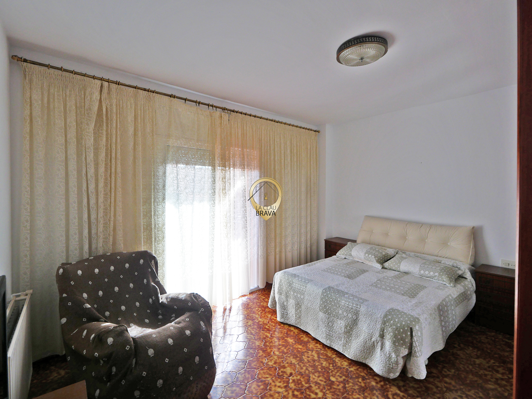
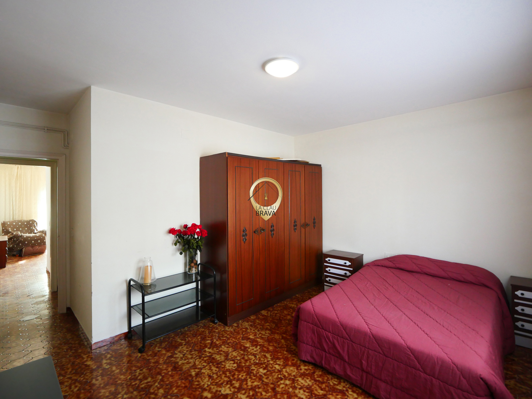
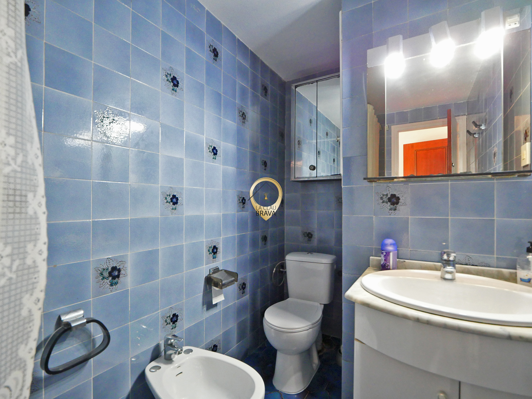
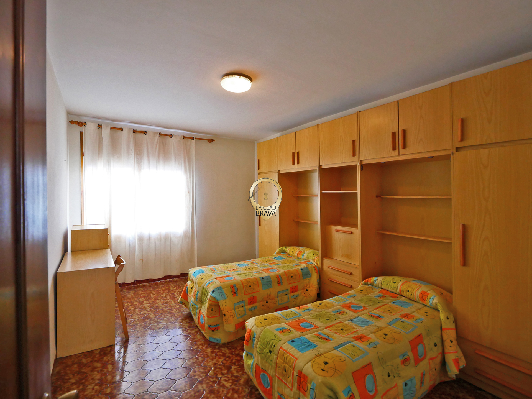
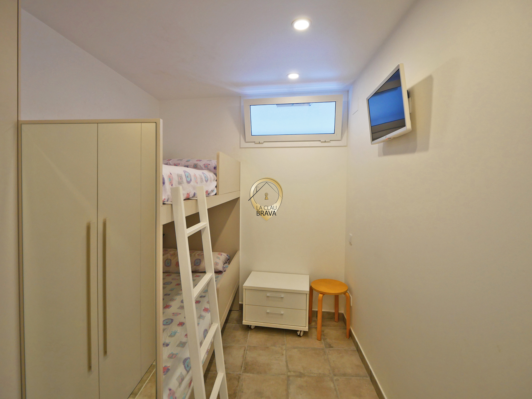
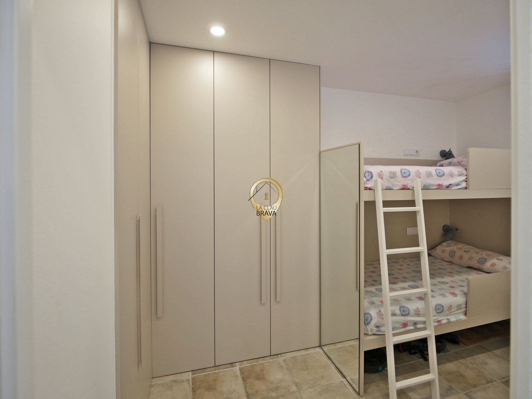
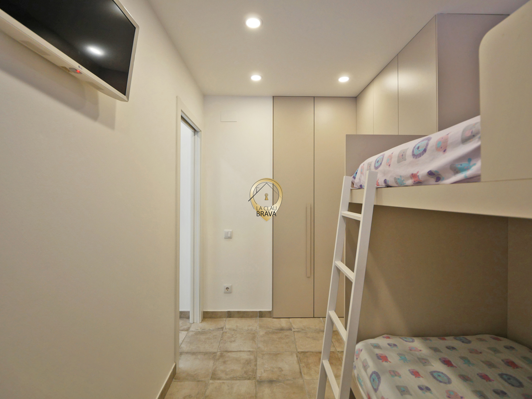
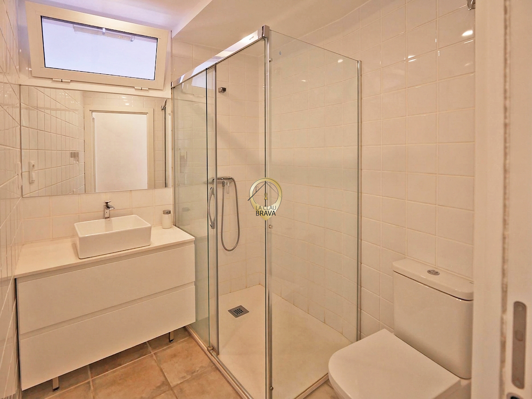
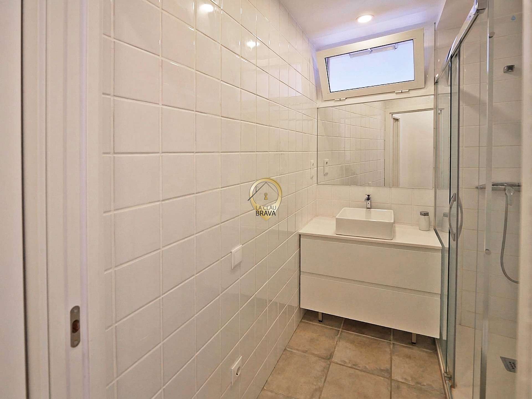
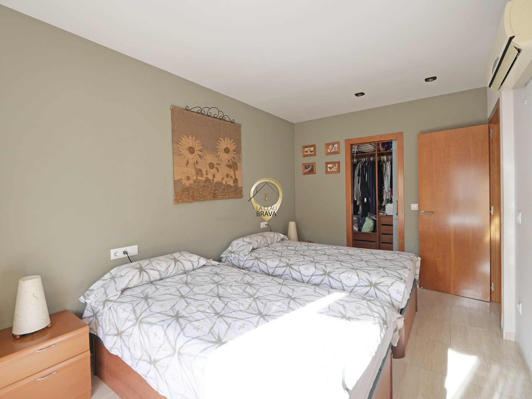
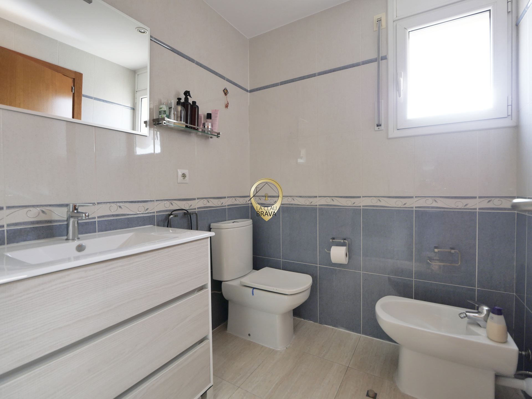
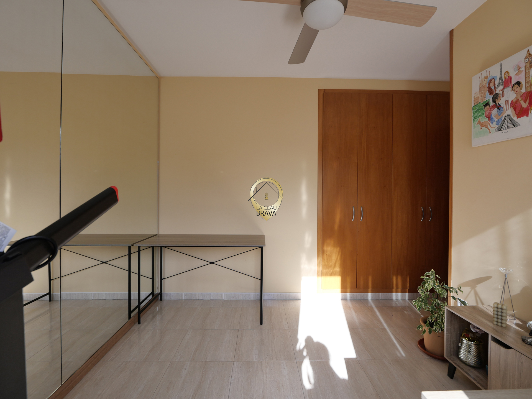
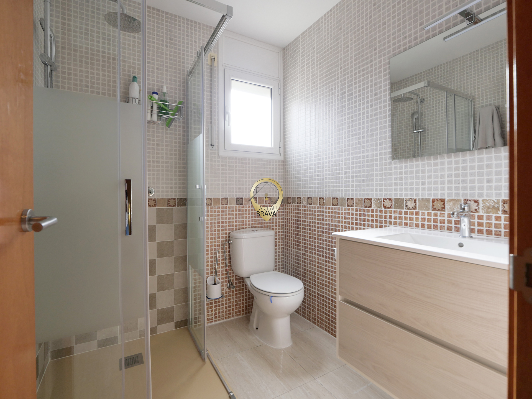
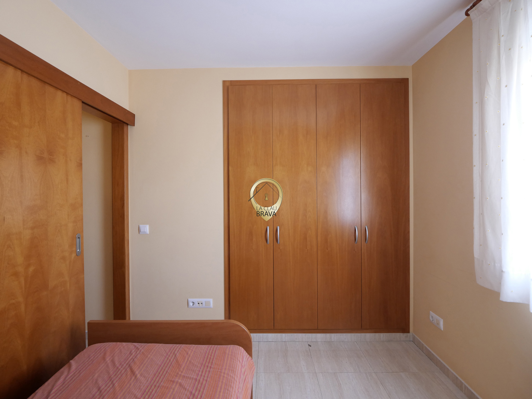
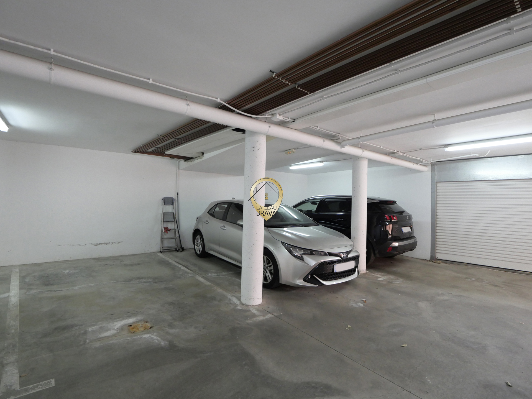
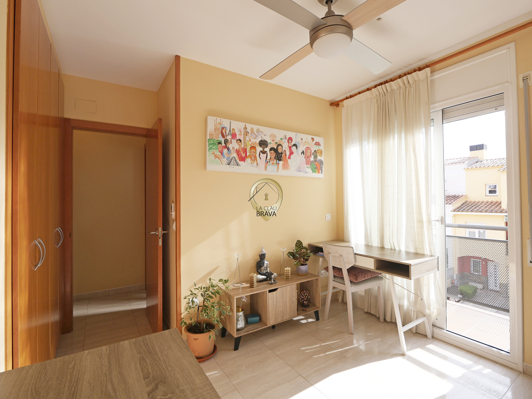
This property has 5 bedrooms, One of them is an en suite room with a private terrace, ideal for enjoying moments of relaxation. In addition, it has a spacious storage room and parking for up to five vehicles, both indoor and outdoor.

An exterior that invites you to disconnect

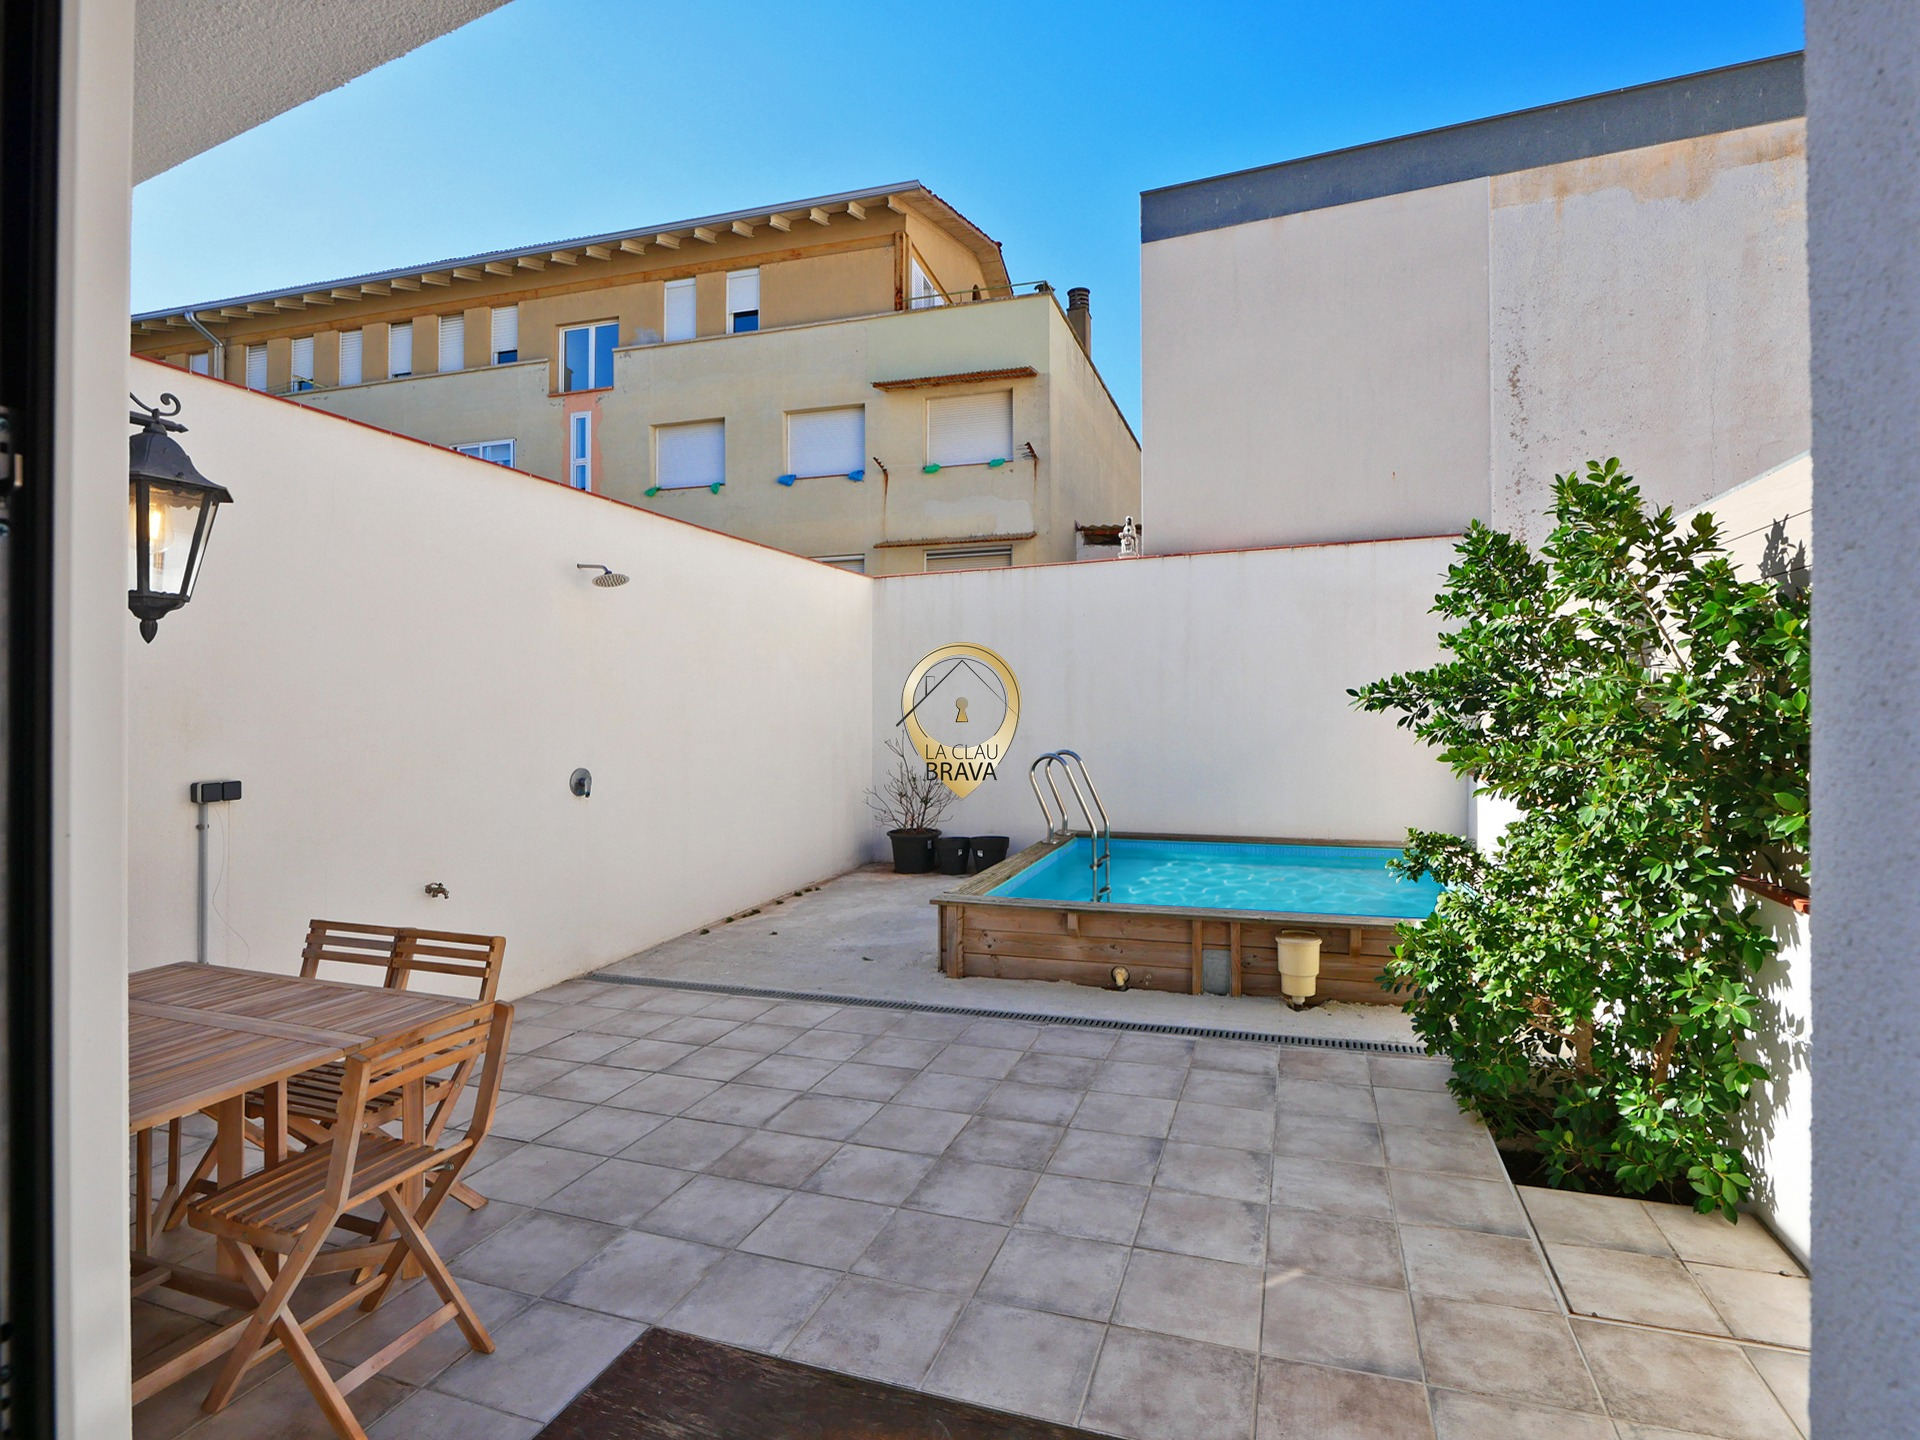
The most outstanding feature of the property is its spectacular Olympic swimming pool, Surrounded by a lush pine forest. The gardens, spacious and well-kept, are perfect for relaxing or even installing an additional swimming pool. Extras such as a own well and automatic irrigation guarantees comfort and sustainability.

Location and services

Located a few minutes from the center of Platja d’Aro, This estate allows you to enjoy idyllic beaches, exclusive restaurants, golf courses, and essential services such as international schools. Additionally, its proximity to Girona and the airport makes it an ideal choice for both first-home ownership and short getaways.

Live the experience

In short, this property is not just a home; it is a lifestyle. Privacy, nature, and luxury combine in a space designed for those seeking the exceptional. Why wait? Make this paradise your home. In addition, as a gesture of support for the families, the owner offers a special discount on the price for large families, making this property an even more attractive opportunity.

Ref. V.354
More property information

Select a tab to view the information

Energy certificate

Certificate status
Valid
Energy certificate registration reference
FW84703PP
Valid until
03/08/2032
Energy rating scaleNon-renewable primary energy use: F, 301 kWh/m²·year. CO₂ emissions: E, 61 kg CO₂/m²·year.ENERGY RATING SCALEEnergy usekWh/m²·yearEmissionskg CO₂/m²·yearABCDE61F301G

Certificate of habitability

Status
Valid
Reference
CHG00902022001
Usable floor area according to the habitability certificate
151 m²

ITE and building fitness certificate

Technical building inspection · ITE

Status
Not required

Building fitness certificate

Status
Not applicable

Financial terms

Agency fees
Payable by the seller

Purchase taxes and costs

The advertised price does not include taxes or costs arising from the purchase, such as ITP, VAT/AJD where applicable, notary fees, Land Registry fees and administrative agency fees.

Year of construction
1974
Property condition
Good condition
Usable floor area according to the habitability certificate
151 m²
Built area
1,245 m²
  • View: Mountain: Clear views of a natural environment without interruptions or nearby neighbors.
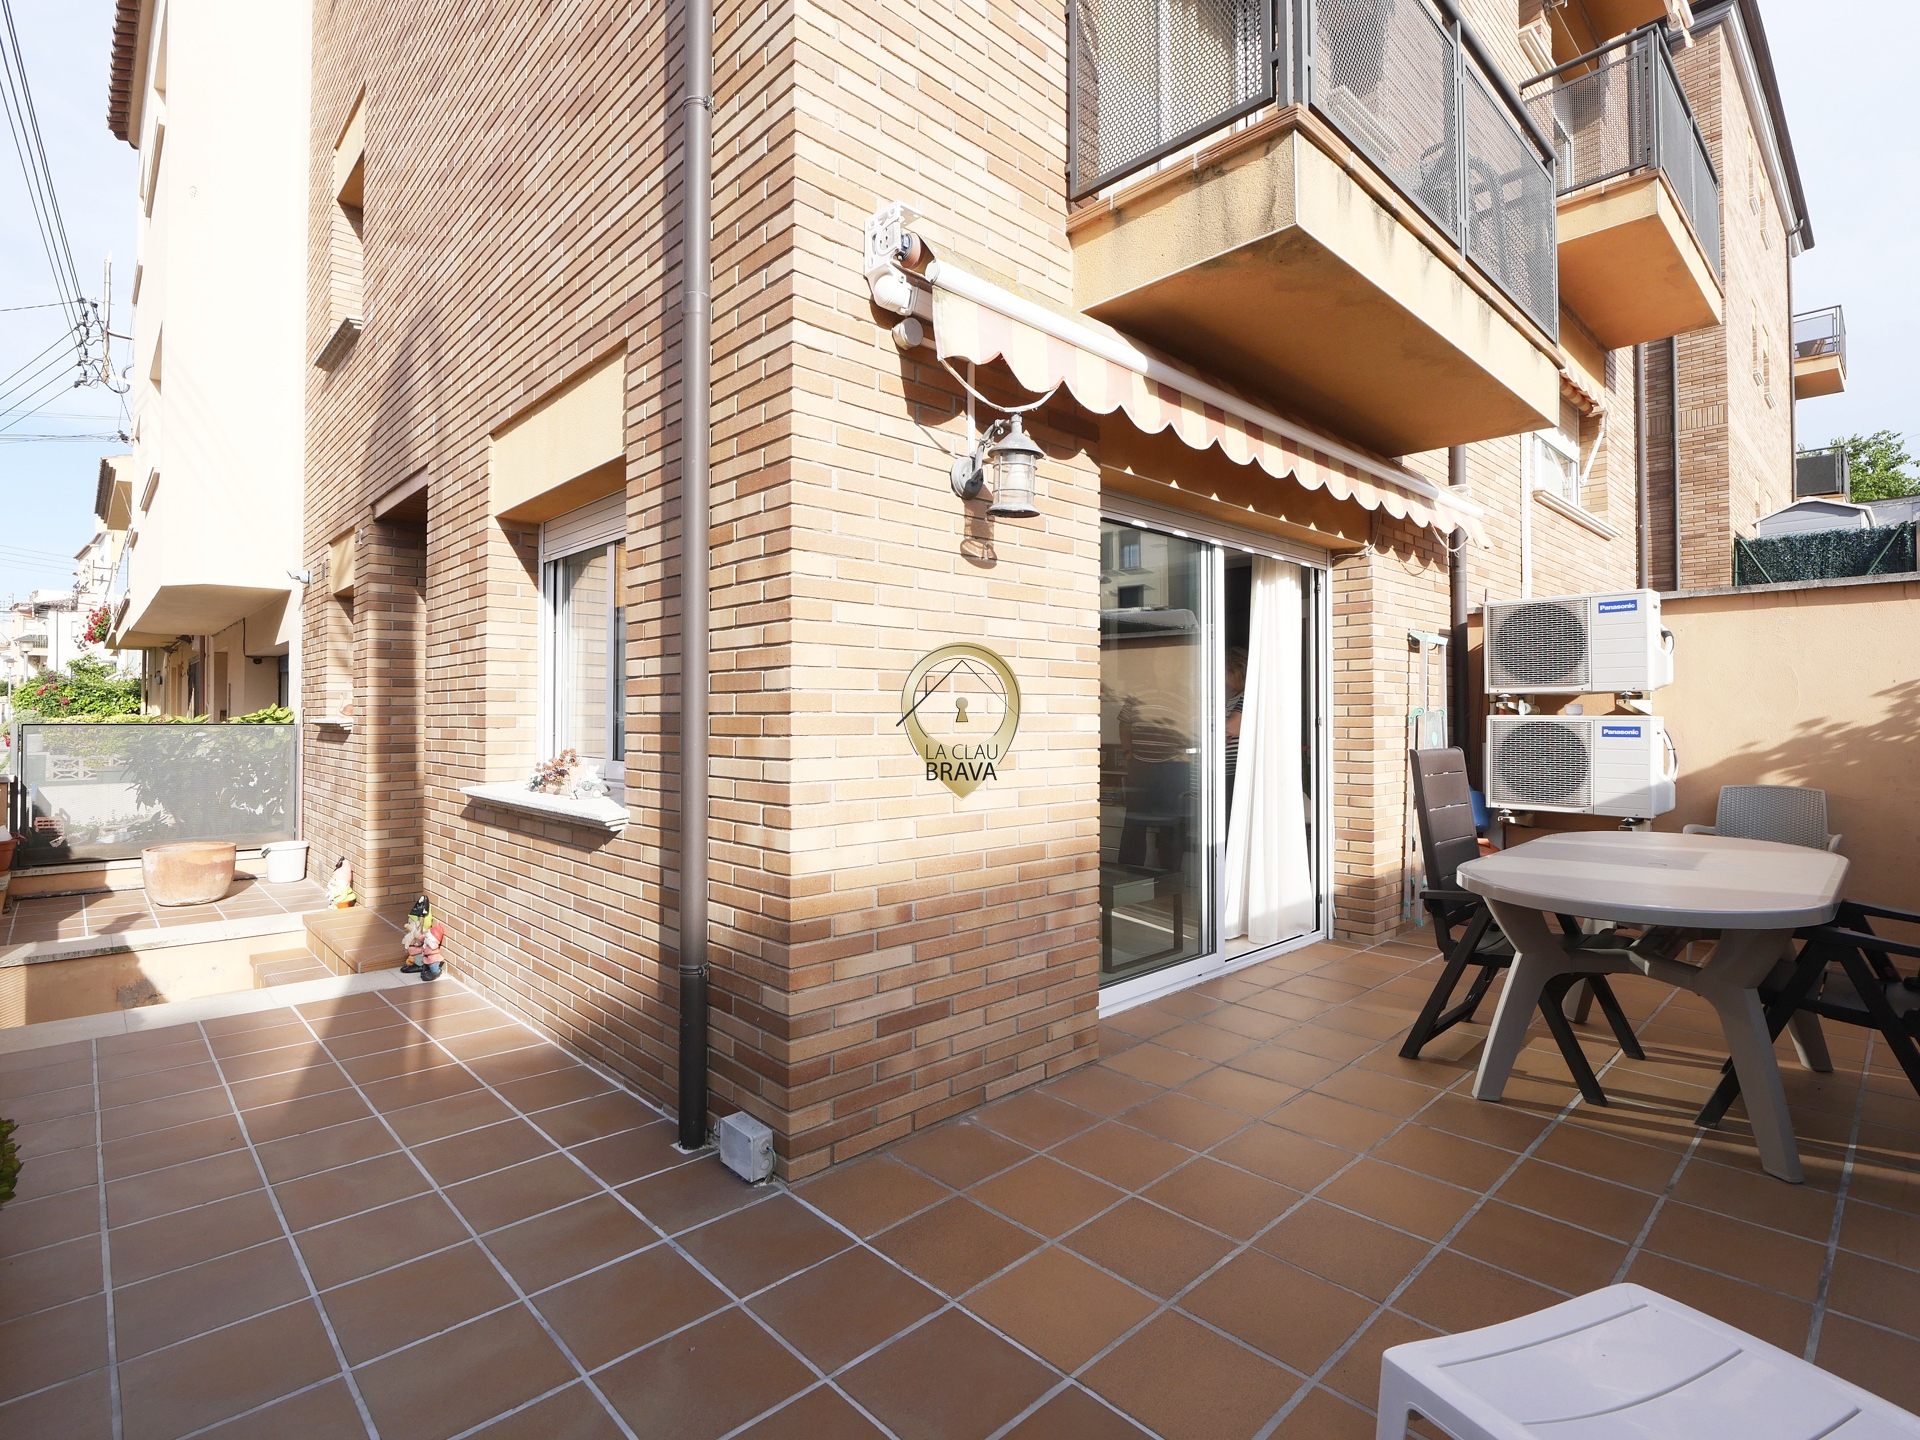
  • Patio: Perfect outdoor space to enjoy the tranquility and the views.
  • Private garden: Extensive green areas with mature trees, ideal for relaxation or recreation.
  • Automatic irrigationHe maintains the garden in perfect condition with minimal intervention.
  • Private swimming poolOlympic-sized swimming pool, ideal for sports and leisure.
  • Garage: Covered space with direct access to the house.
  • Outdoor parkingCapacity for 4 additional vehicles in a paved environment.
  • Private Swimming Pool Fresh waterExclusive use surrounded by privacy and nature.
  • Storage room: Additional space for storing tools or equipment.
  • Good conditionProperty maintained with care, ready to be inhabited.
  • Gres floors: Durable material, ideal for Mediterranean climates.
  • SplitEfficient system with heat pump for greater comfort.
  • Kitchen IndependienteDesigned for functionality, with direct access to the garden.
  • Encounter RusticSurrounded by nature, ideal for relaxing.
  • Pozo: Own resource for irrigation and water supply.
  • Automatic irrigationA garden designed to be sustainable and easy to maintain.

Request information

More properties

Sale and purchase

Carrer Lleida, Sant Feliu de Guíxols

209.000

And this apartment in Sant Feliu de Guíxols is a good example. Nowadays it is common to find homes where every square meter is utilized to the last millimeter. Bedrooms where there is barely enough room for a bed, living rooms that share space with the kitchen and terraces where it is difficult to place a table. Here the

4

Rooms

2

Bathrooms

126

square metres built

Sale and purchase

Carrer Bartrina, Sant Feliu de Guíxols

350000

A diaphanous space with an entrance from the street, an upper floor that has been adapted and a patio with a swimming pool. Three interconnected spaces that give this venue a different layout. A wide and diaphanous entrance from Bartrina Street leads to a space that is more like a commercial premises,

1

Rooms

1

Bathrooms

128

square metres built

Sale and purchase

Calle Garcia Llorca, Palamós

349000

In this semi-detached house in Palamós, the master bedroom is on the first floor, with its bathroom and walk-in closet. The other two bedrooms are located one floor higher, next to another full bathroom. So you can have your clothes ready to go, and get ready without having to use the bathroom.

3

Rooms

2

Bathrooms

107

square metres built

More properties

Sale and purchase

Carrer Lleida, Sant Feliu de Guíxols

209.000

And this apartment in Sant Feliu de Guíxols is a good example. Nowadays it is common to find homes where every square meter is utilized to the last millimeter. Bedrooms where there is barely enough room for a bed, living rooms that share space with the kitchen and terraces where it is difficult to place a table. Here the

4

Rooms

2

Bathrooms

126

square metres built

Sale and purchase

Carrer Bartrina, Sant Feliu de Guíxols

350000

A diaphanous space with an entrance from the street, an upper floor that has been adapted and a patio with a swimming pool. Three interconnected spaces that give this venue a different layout. A wide and diaphanous entrance from Bartrina Street leads to a space that is more like a commercial premises,

1

Rooms

1

Bathrooms

128

square metres built

The best houses never reach the property portals

New properties come on the market every week. The best ones sell before being listed on Idealista or Fotocasa. Want to see them first?

Subscribe and find out before anyone else.

A weekly email. Unsubscribe whenever you like.